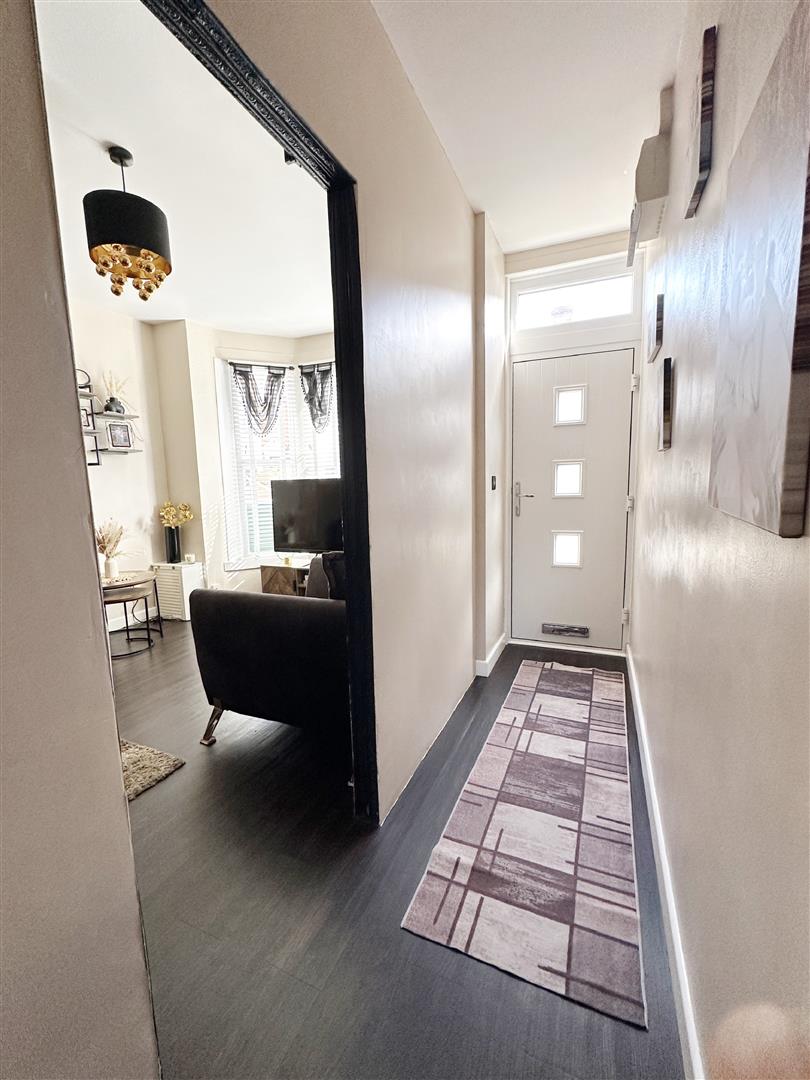
Entrance Hall (4.11m x 0.91m (13'06" x 3'00"))
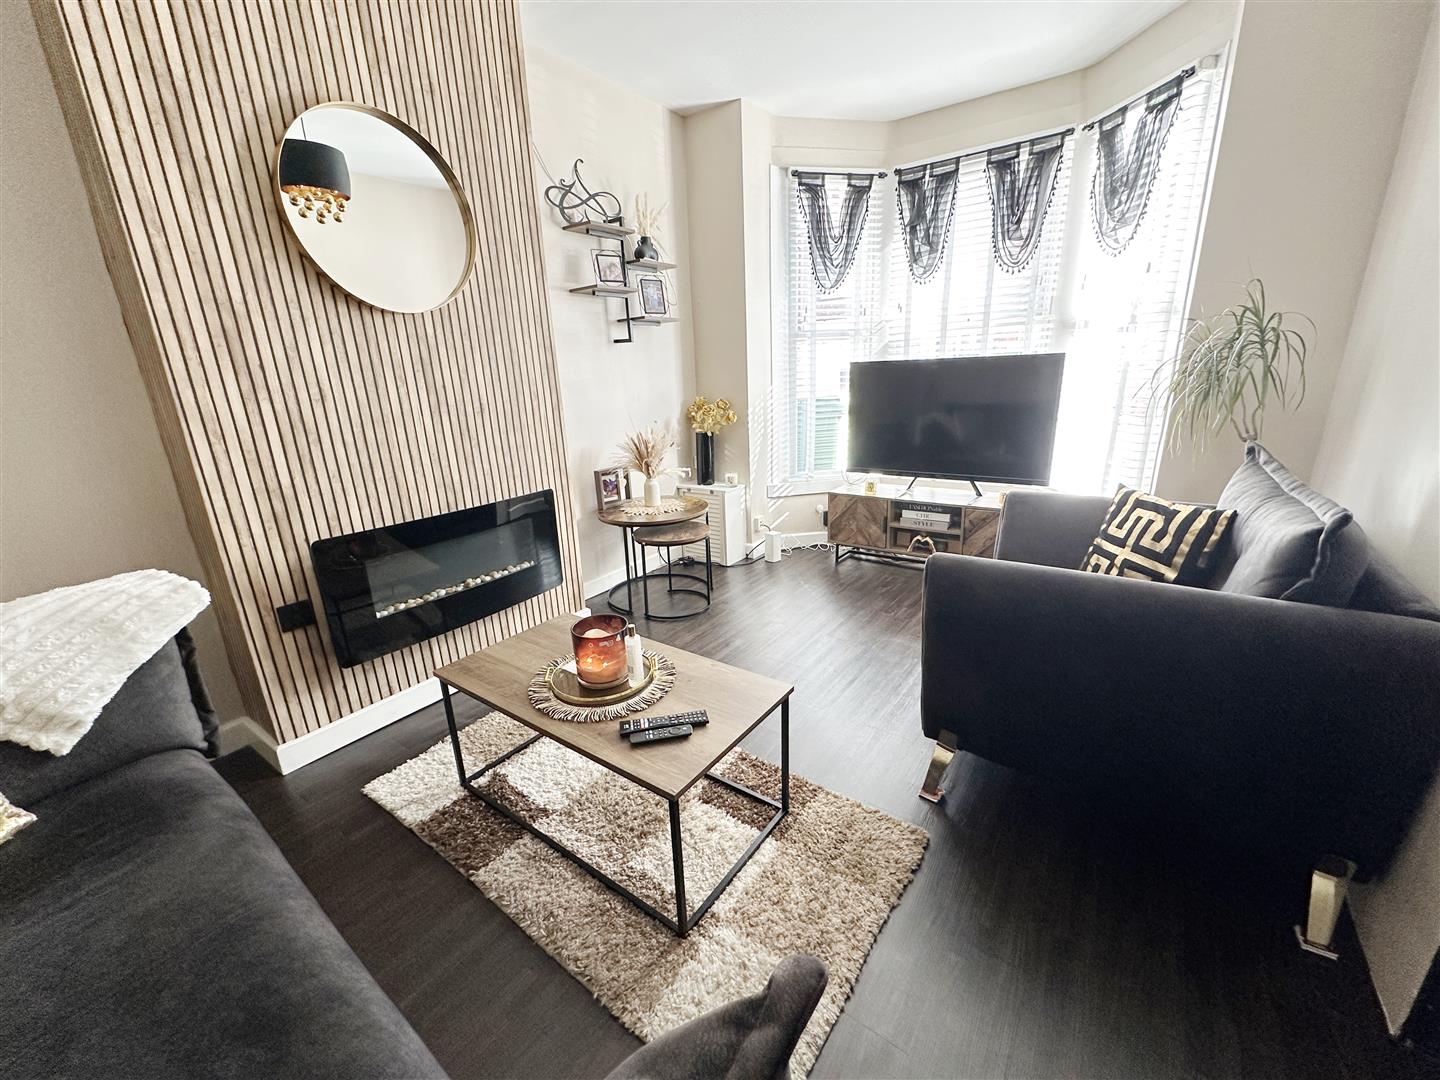
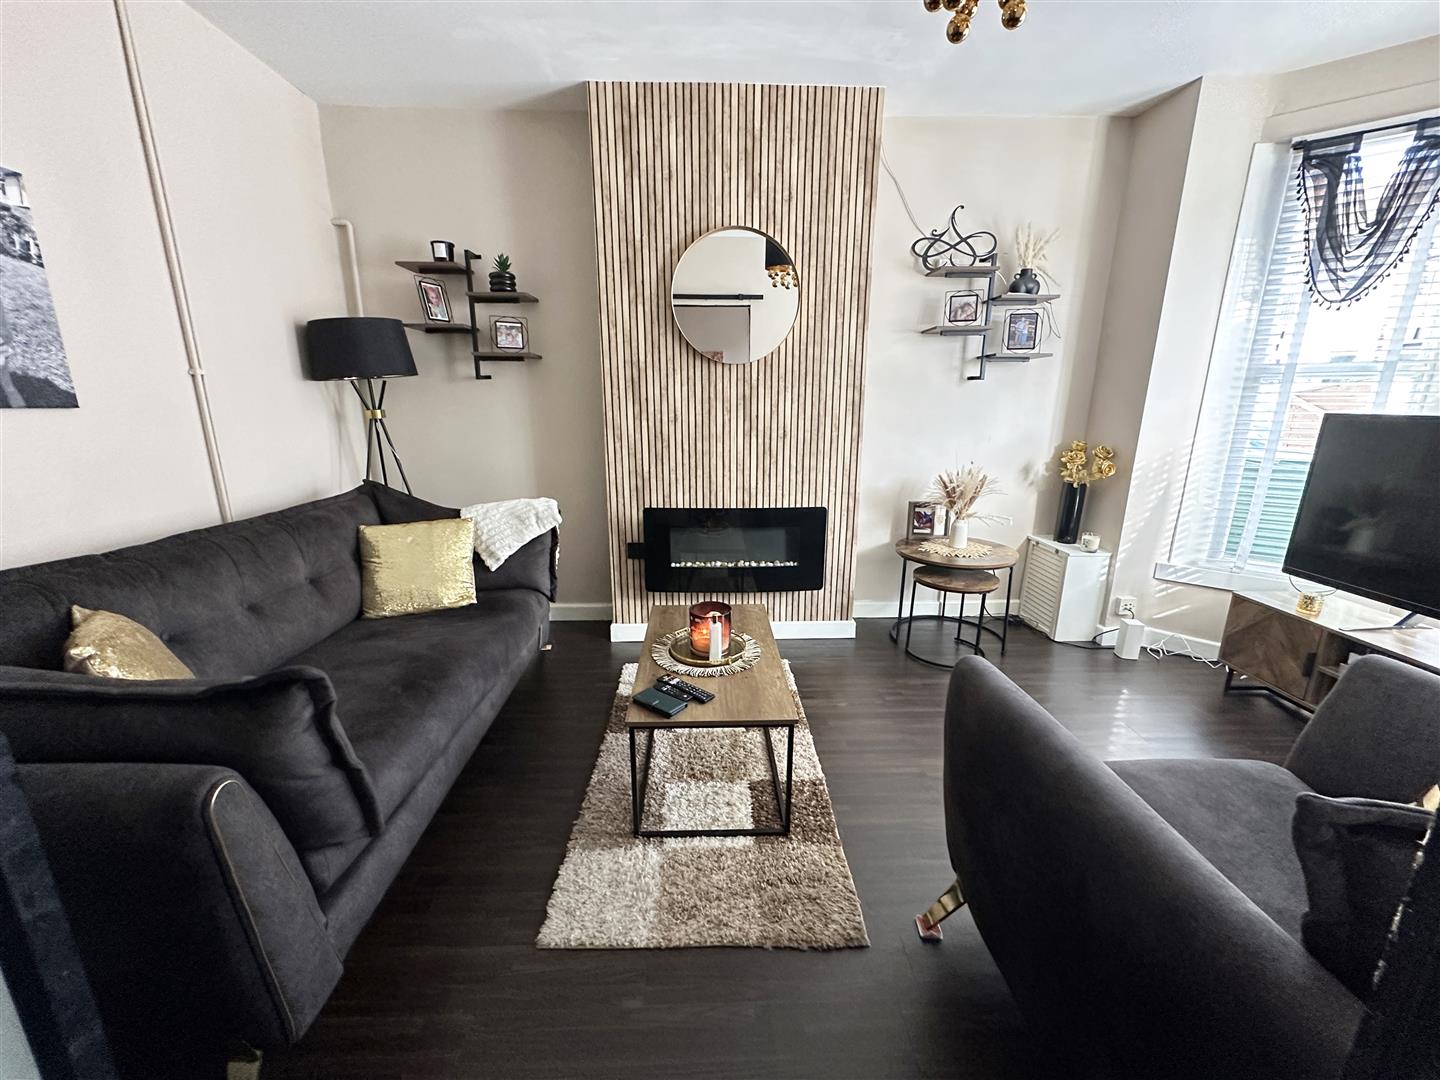
Front Living Room (4.83m x 2.92m (15'10" x 9'07"))
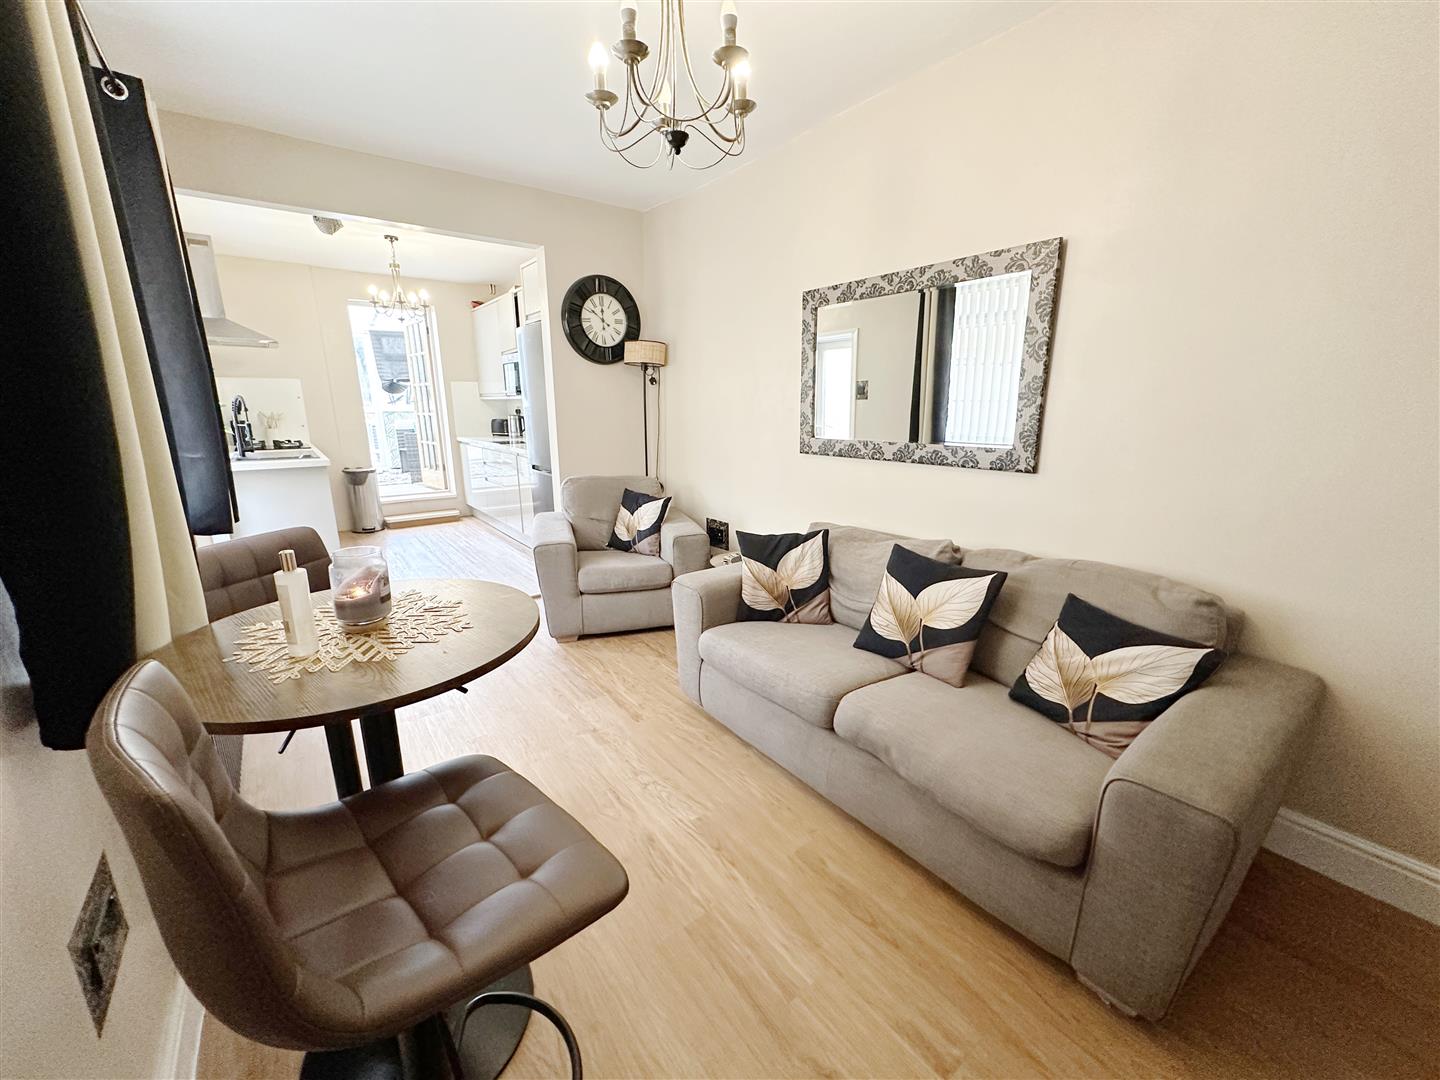
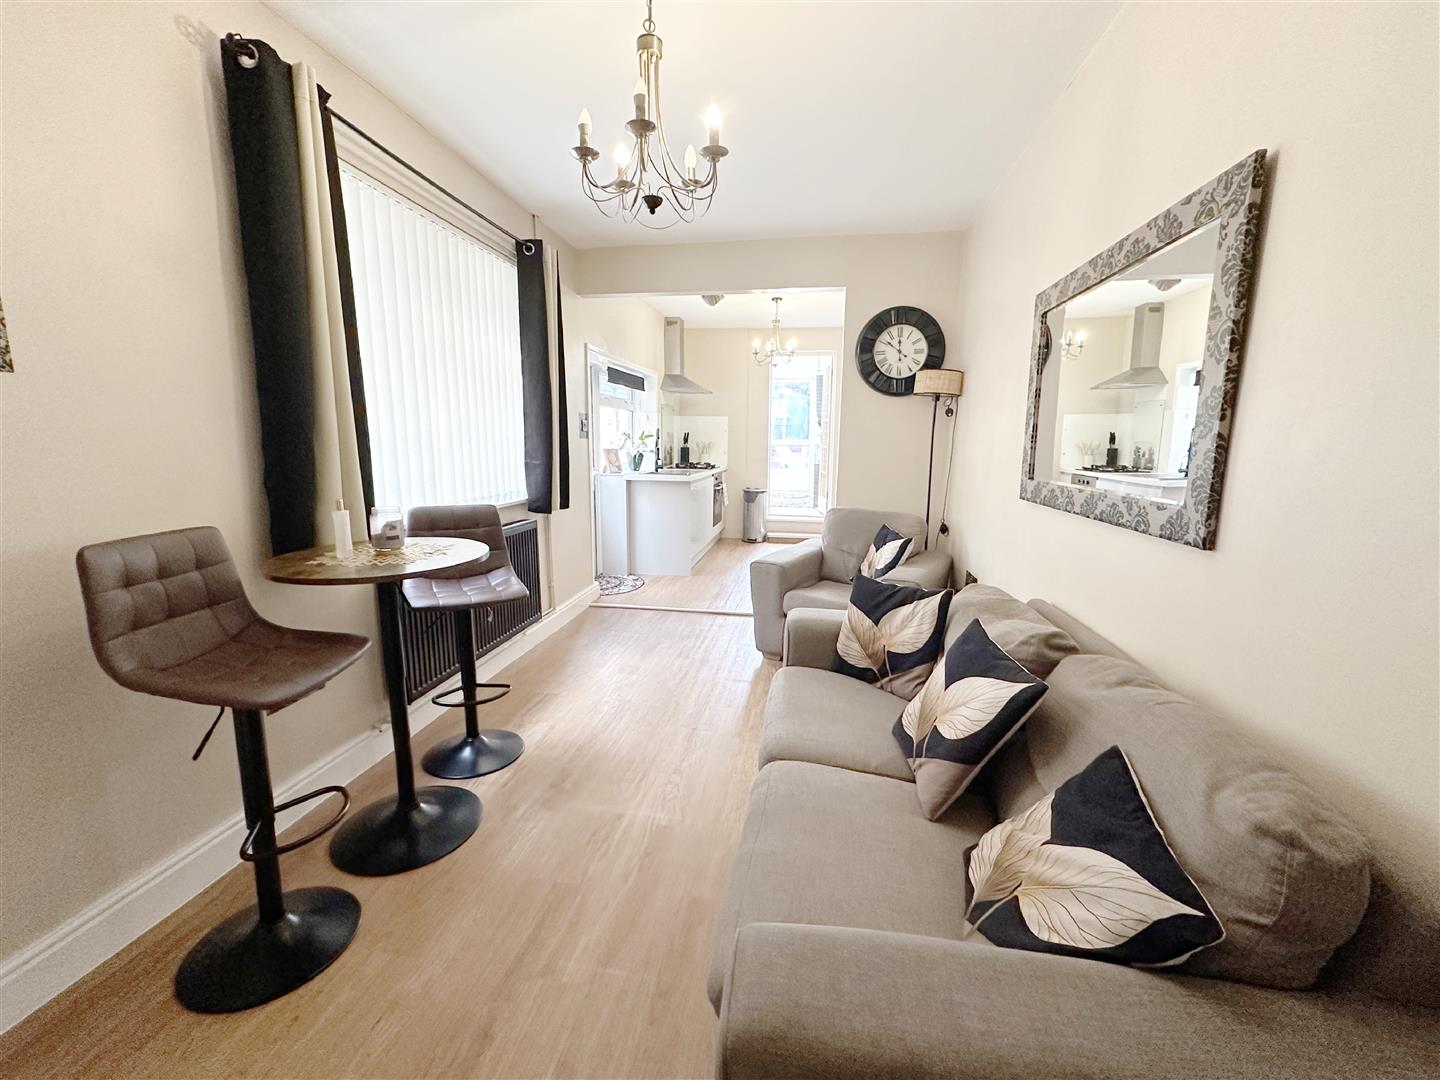
Central Dining Family Room (4.32m x 2.59m (14'02" x 8'06"))
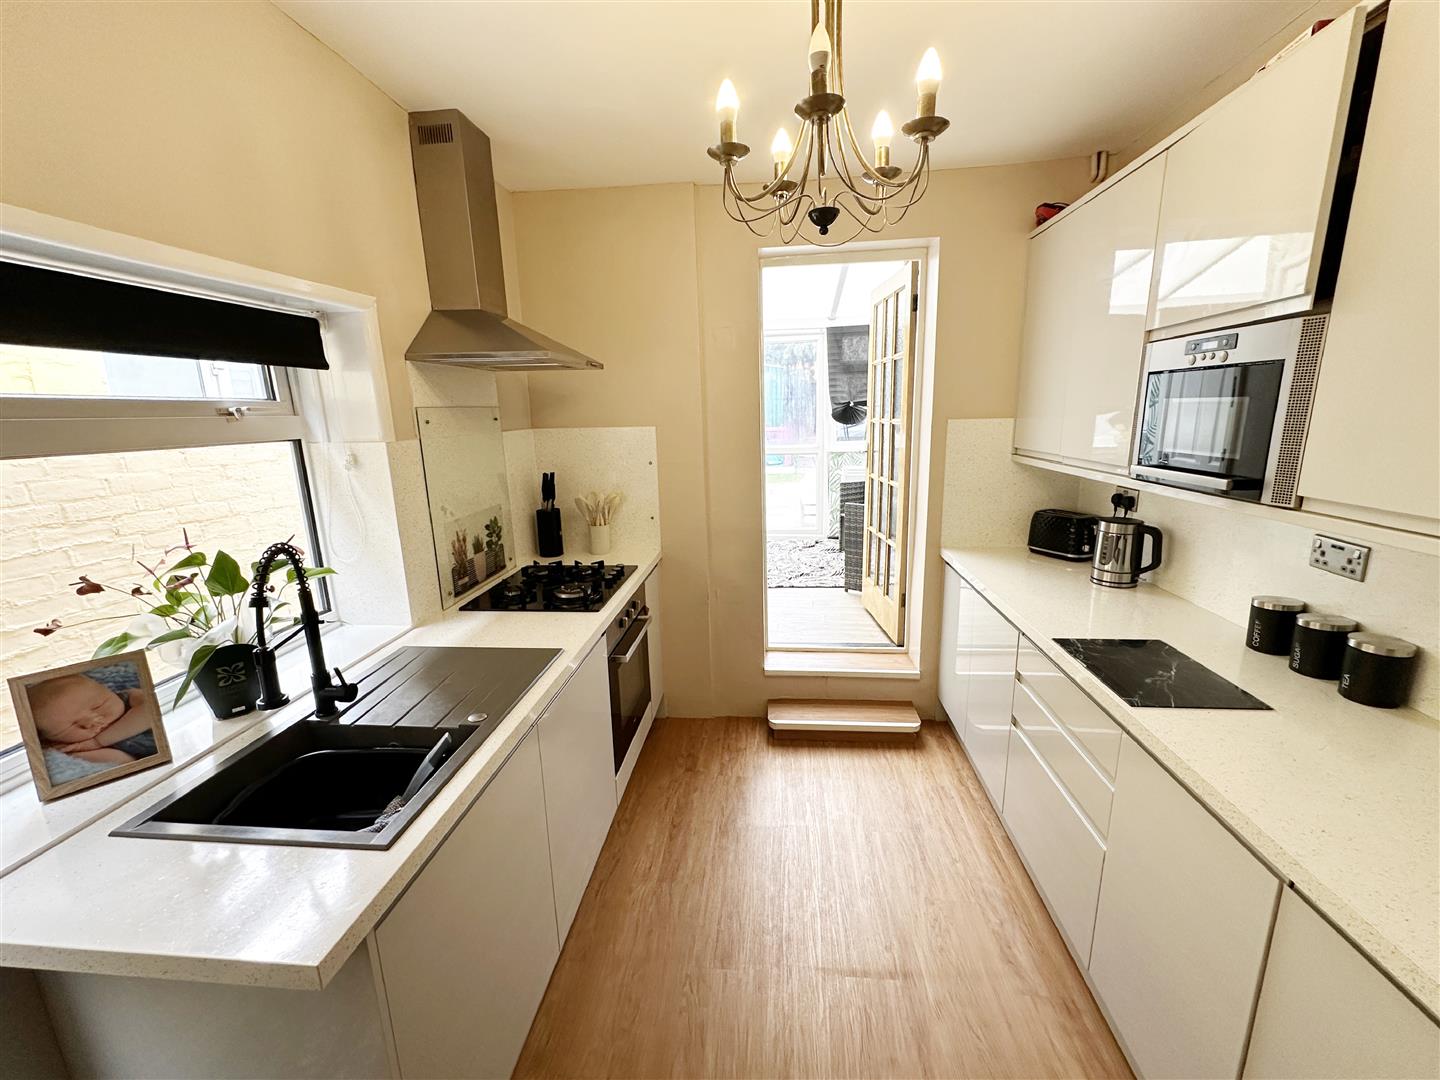
Kitchen (3.10m x 2.59m (10'02" x 8'06"))
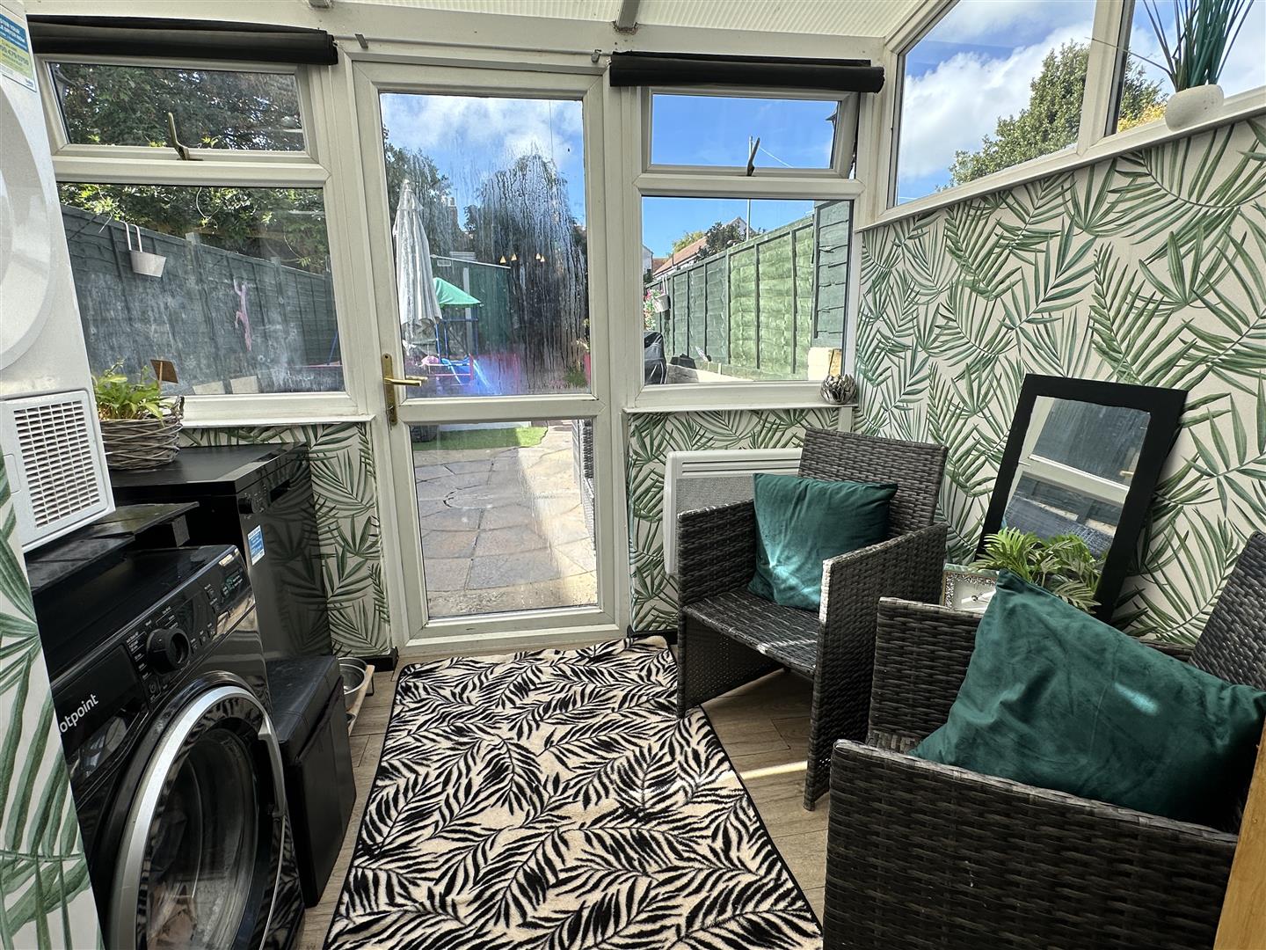
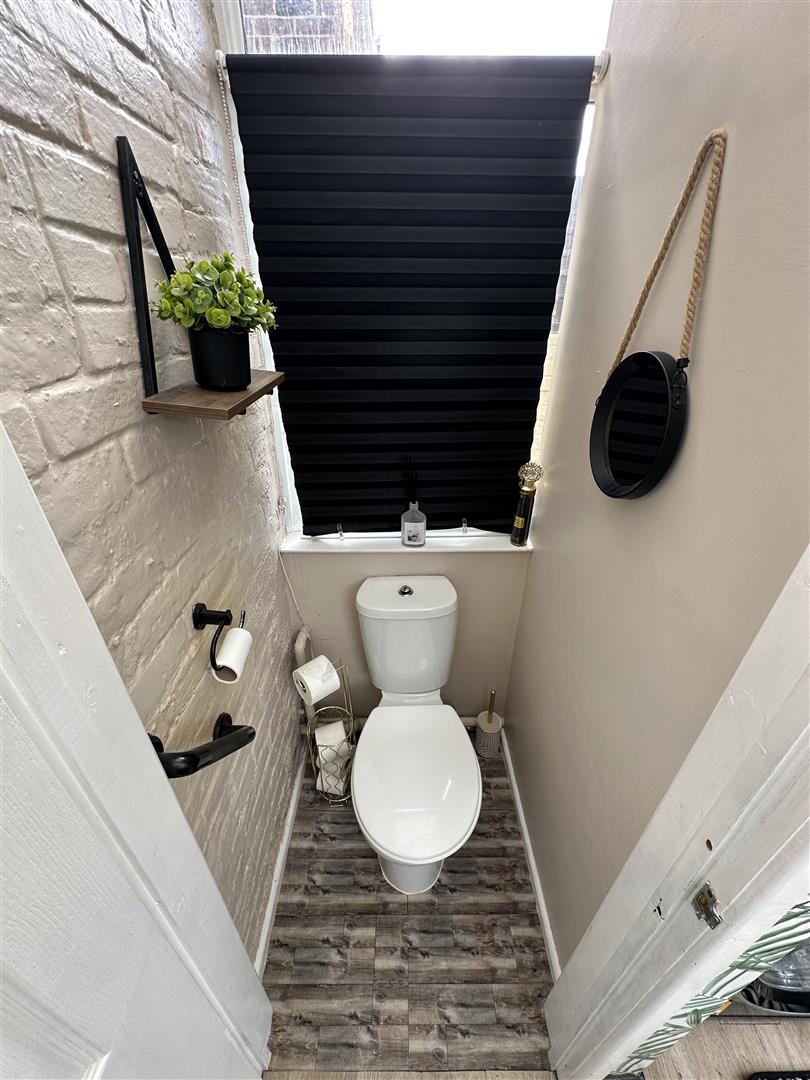
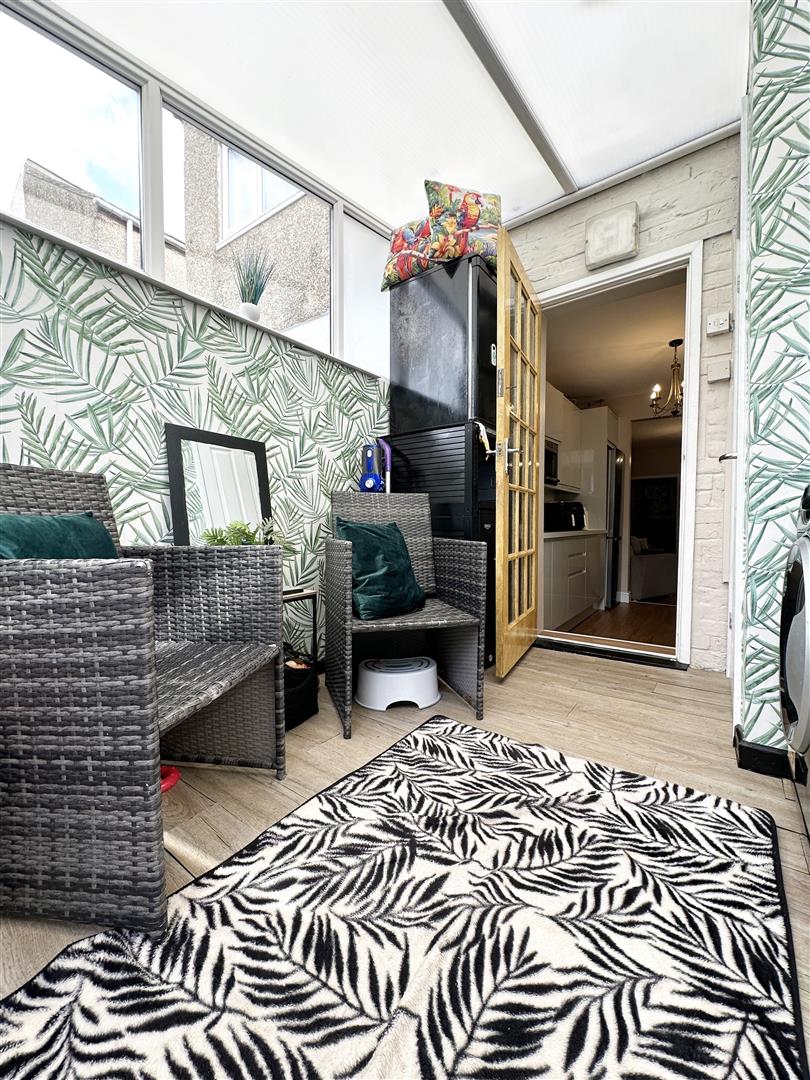
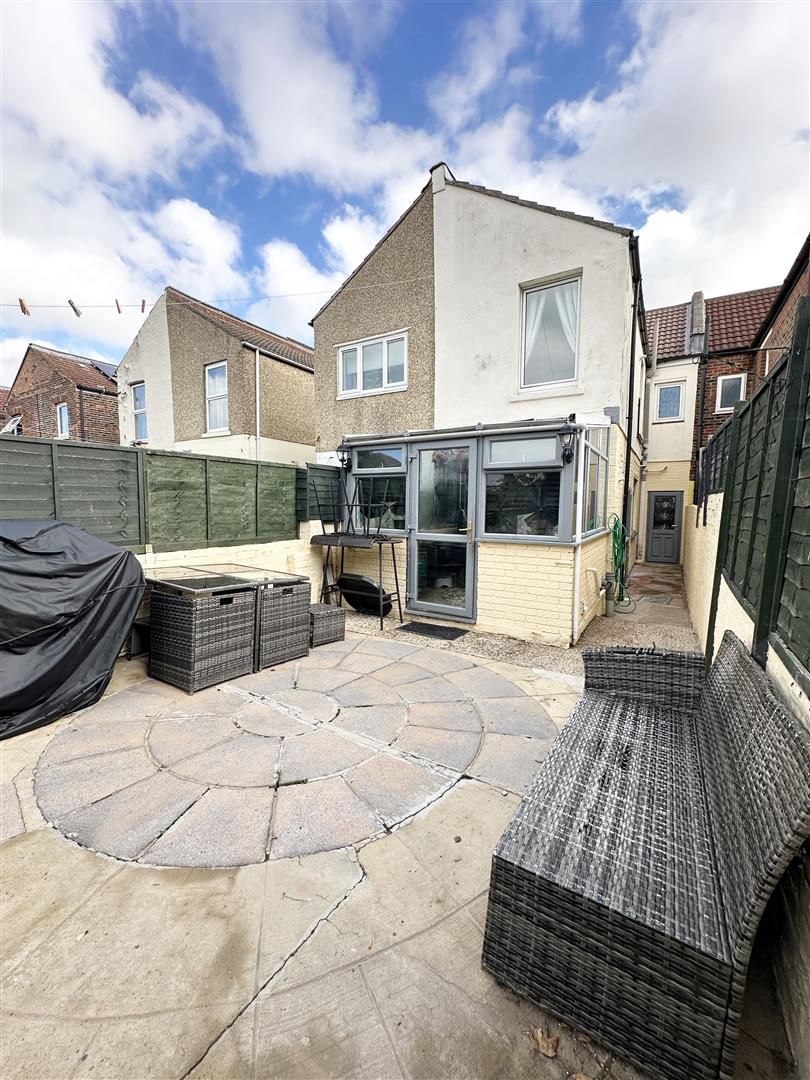
Rear W.C. ( Conservatory )
First Floor Landing (5.49m x 0.81m (18'00" x 2'08"))
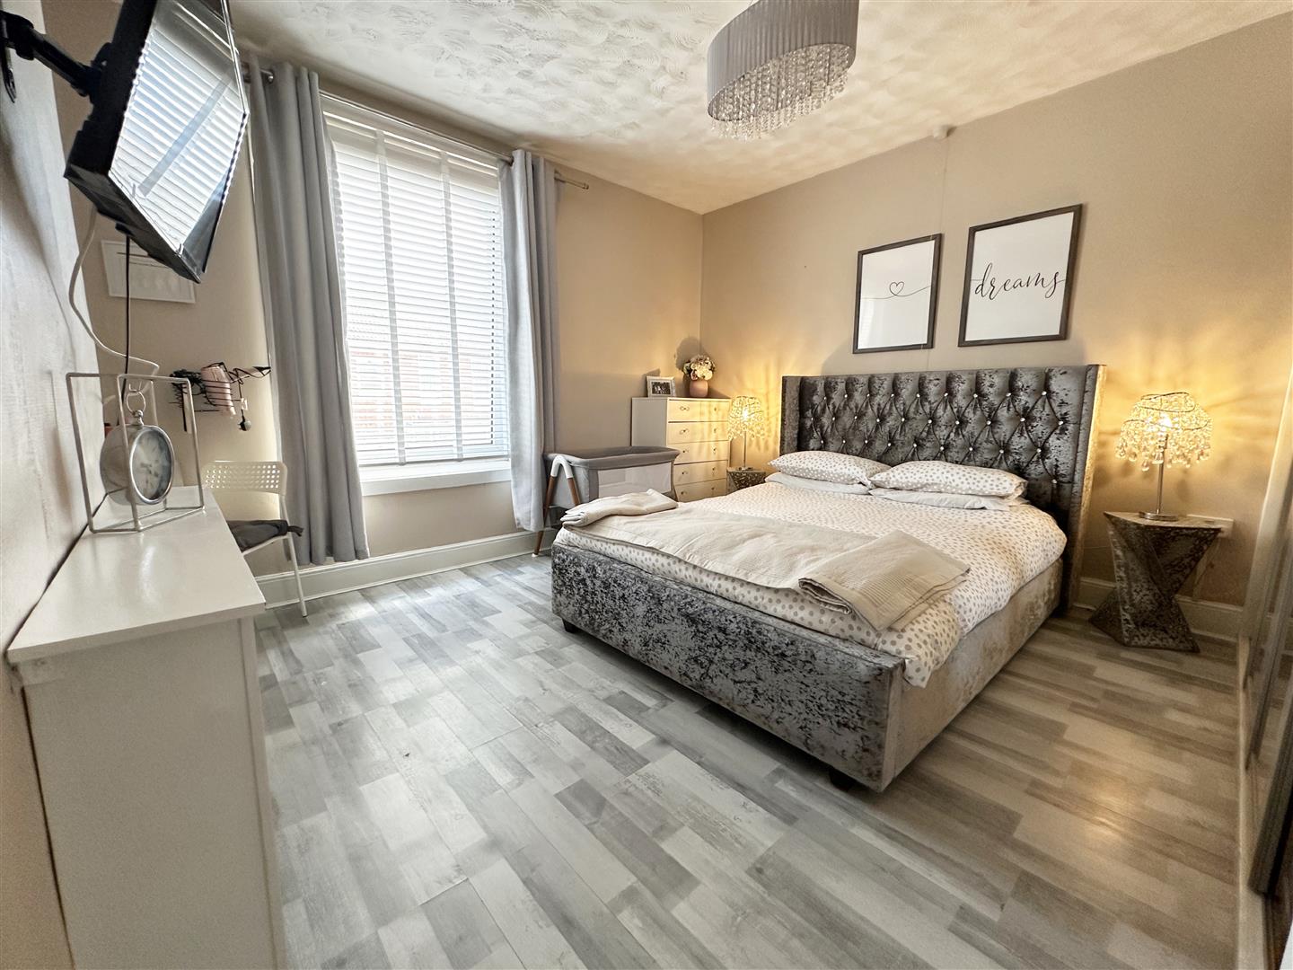
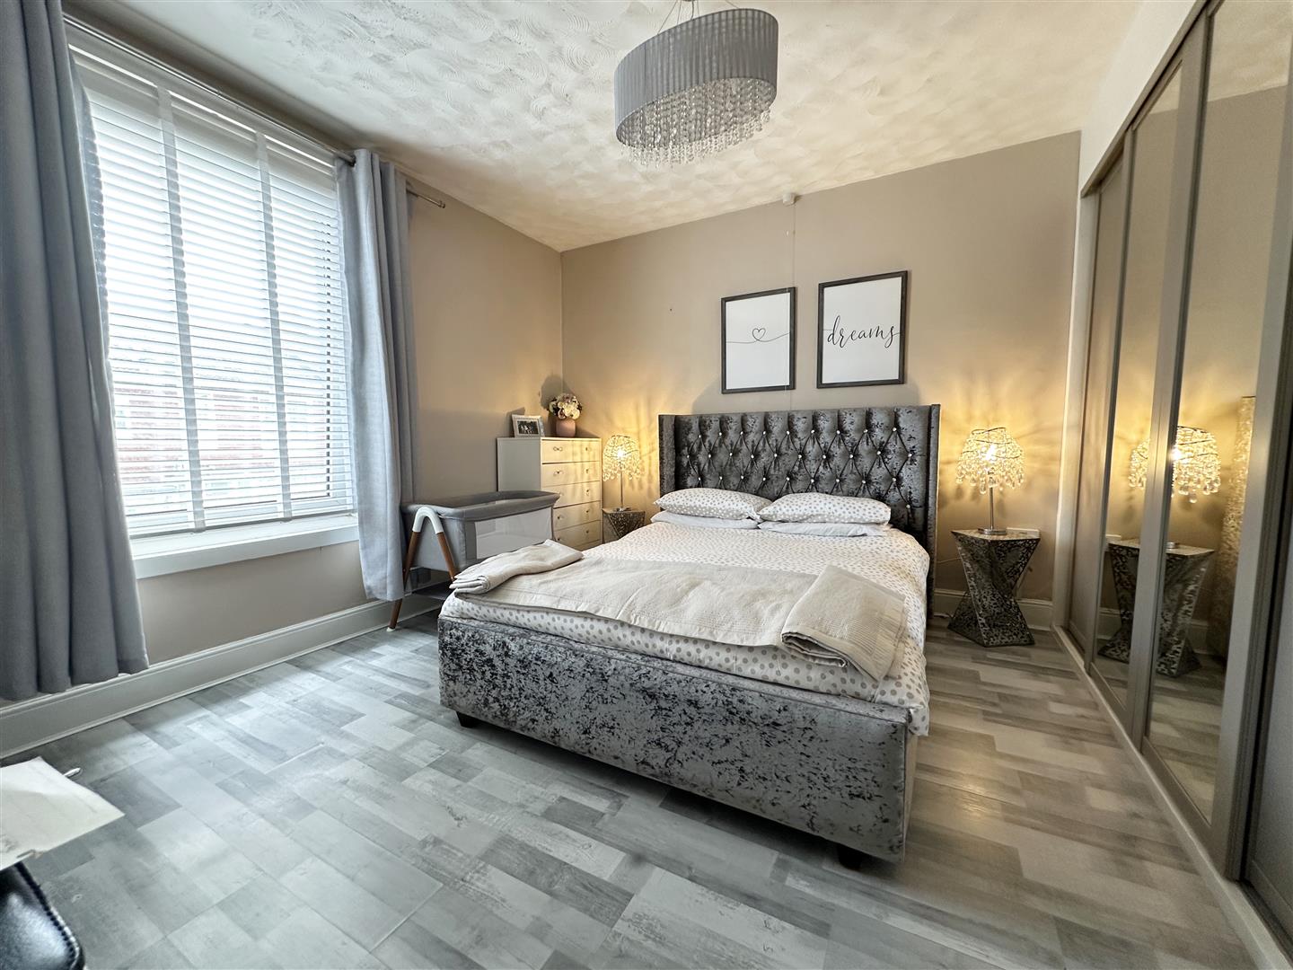
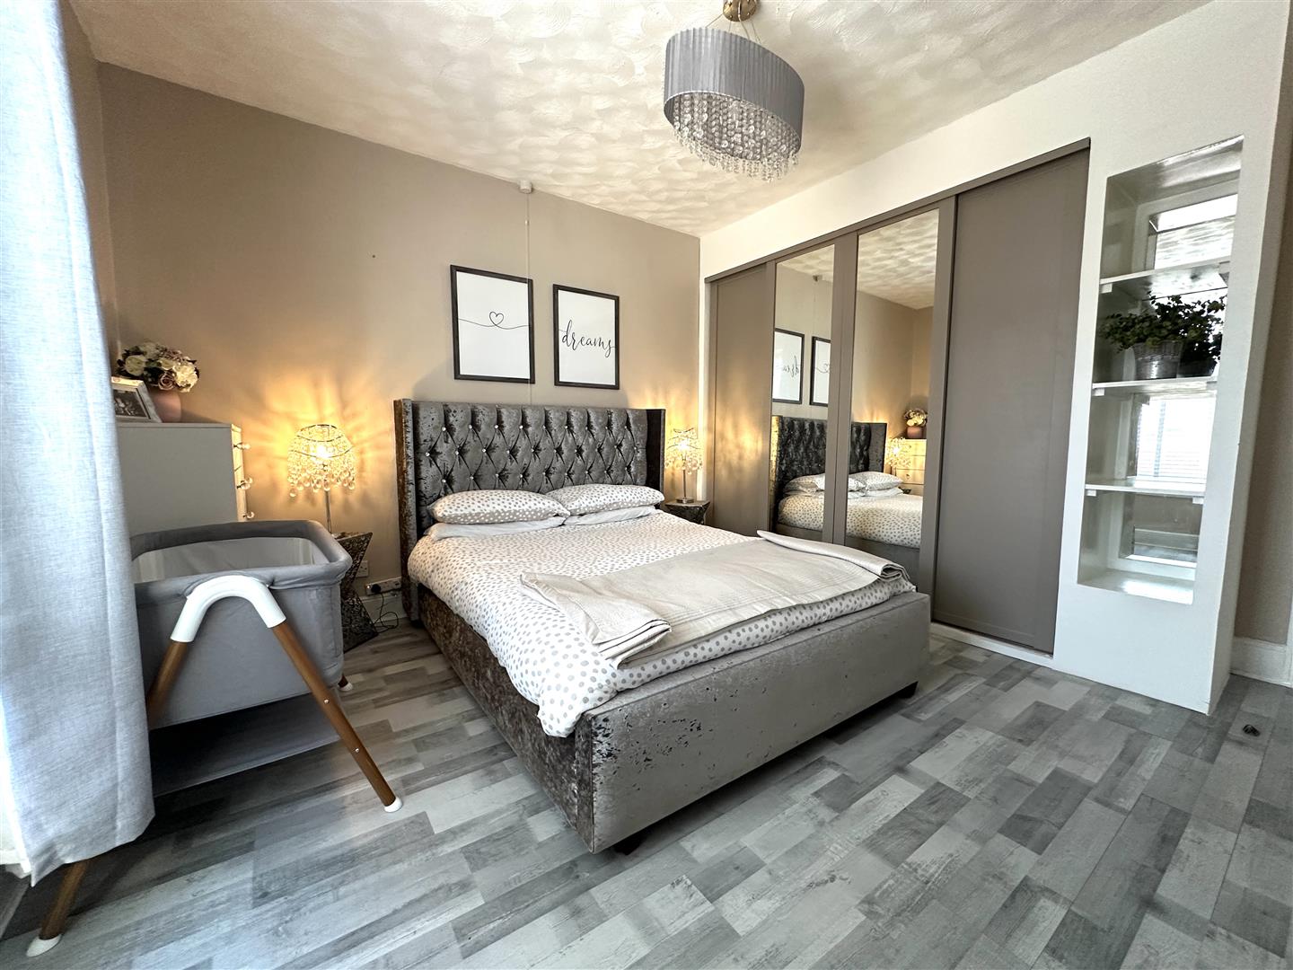
Bedroom One ( Front ) (3.96m x 3.91m (13'00" x 12'10"))
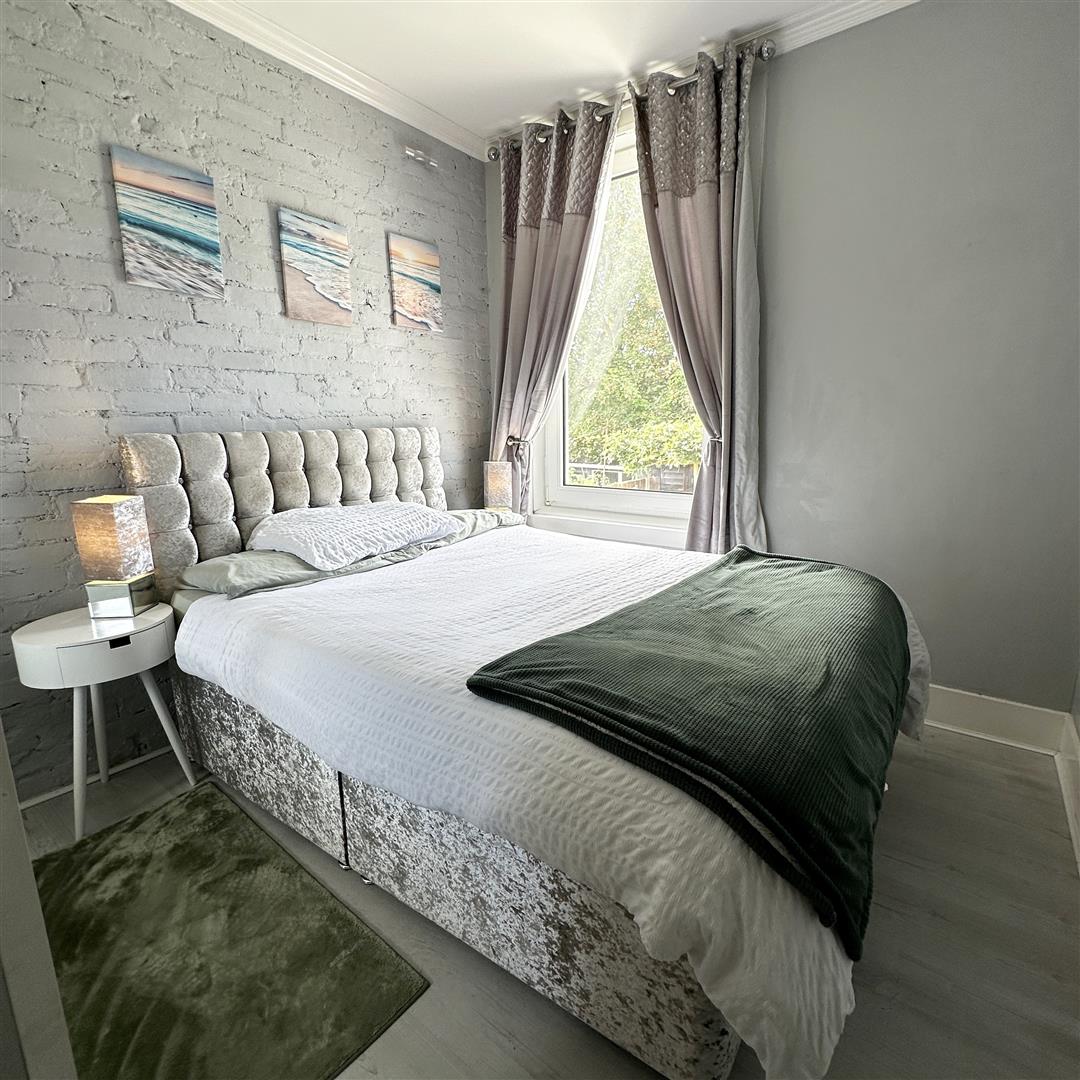
Bedroom Two ( Rear ) (3.10m x 2.59m (10'02" x 8'06"))
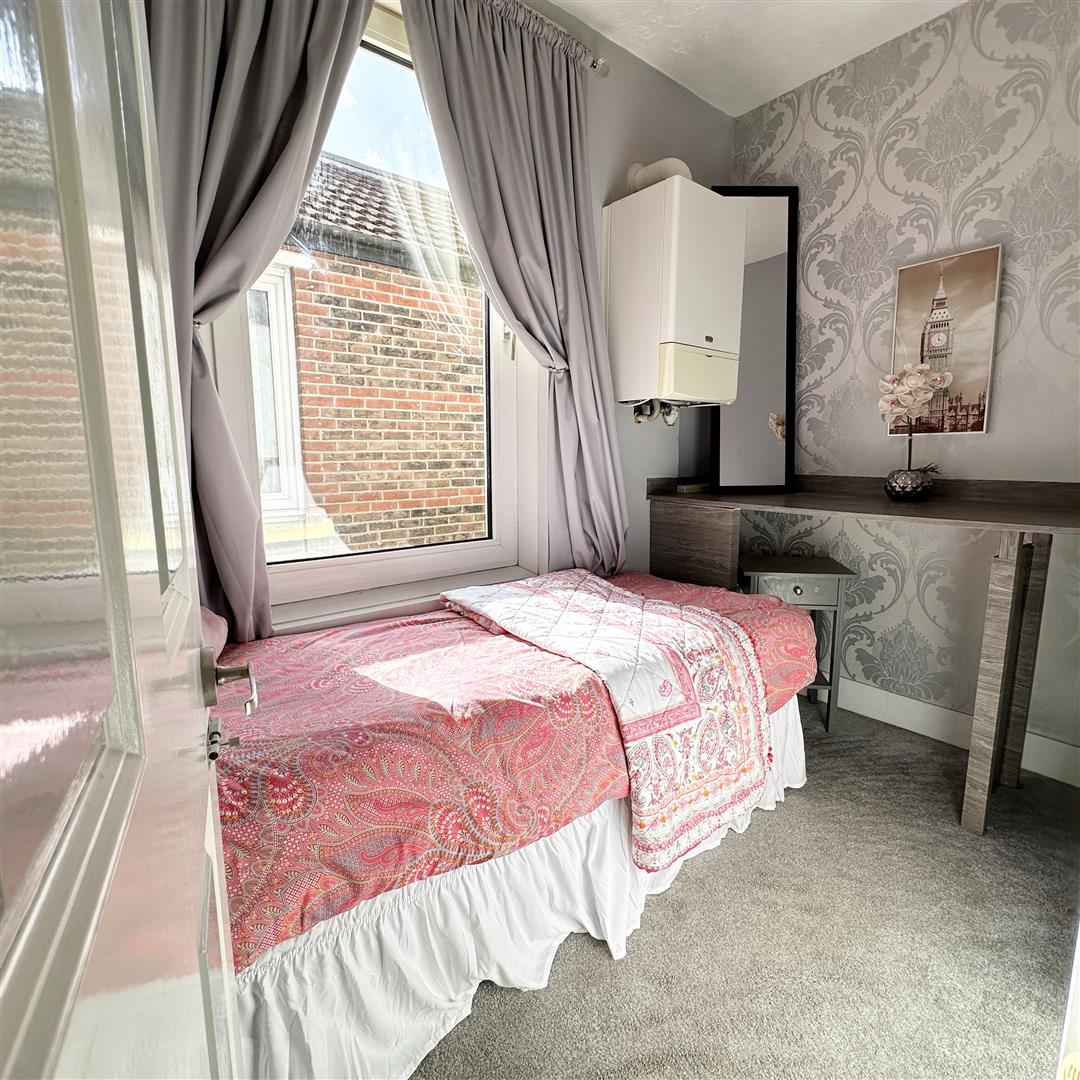
Bedroom Three ( Central ) (2.69m x 1.68m (8'10" x 5'06"))
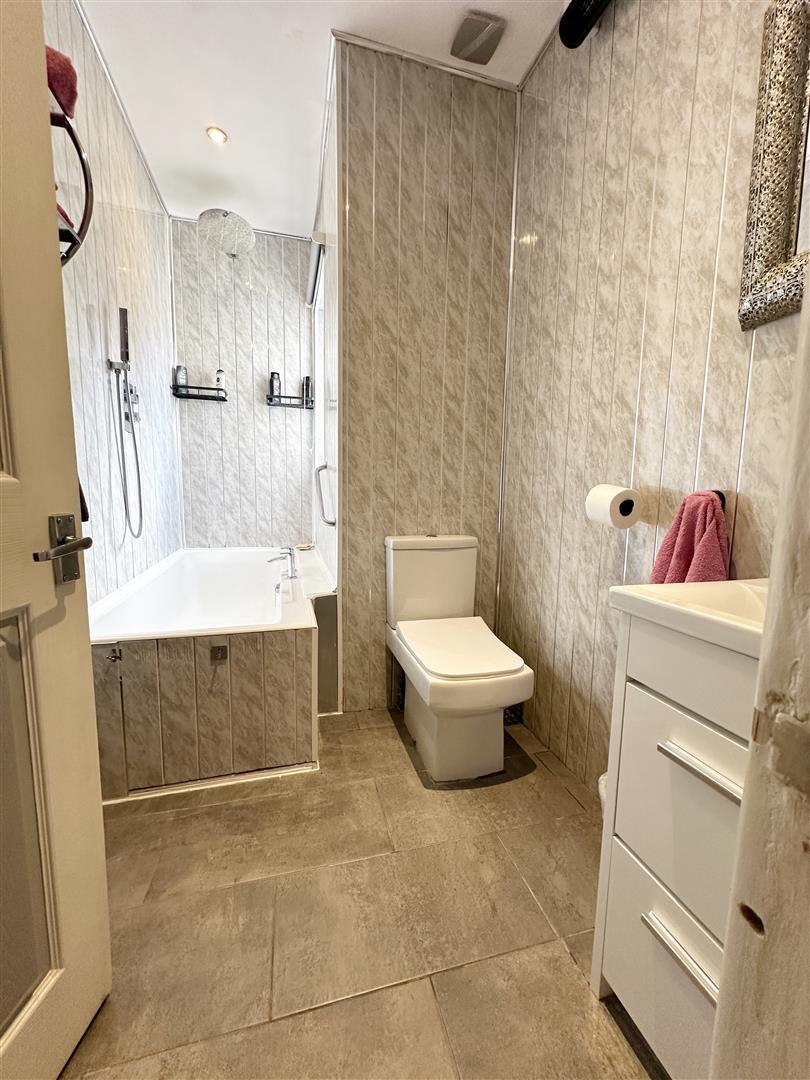
Family Bathroom (3.00m x 1.60m (9'10" x 5'03"))
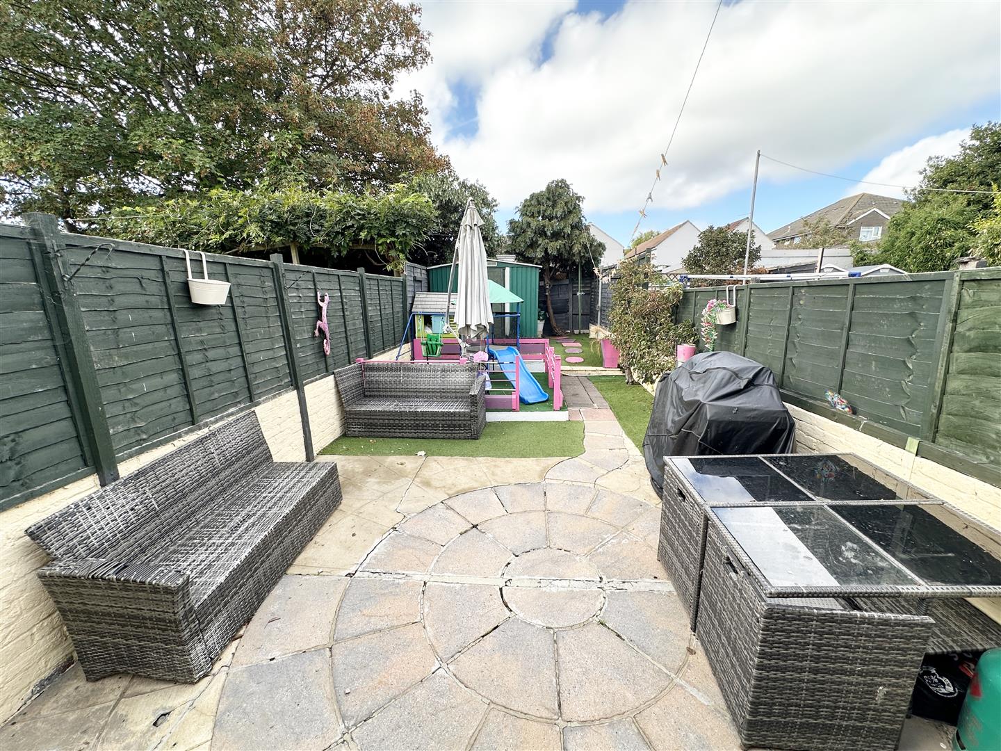
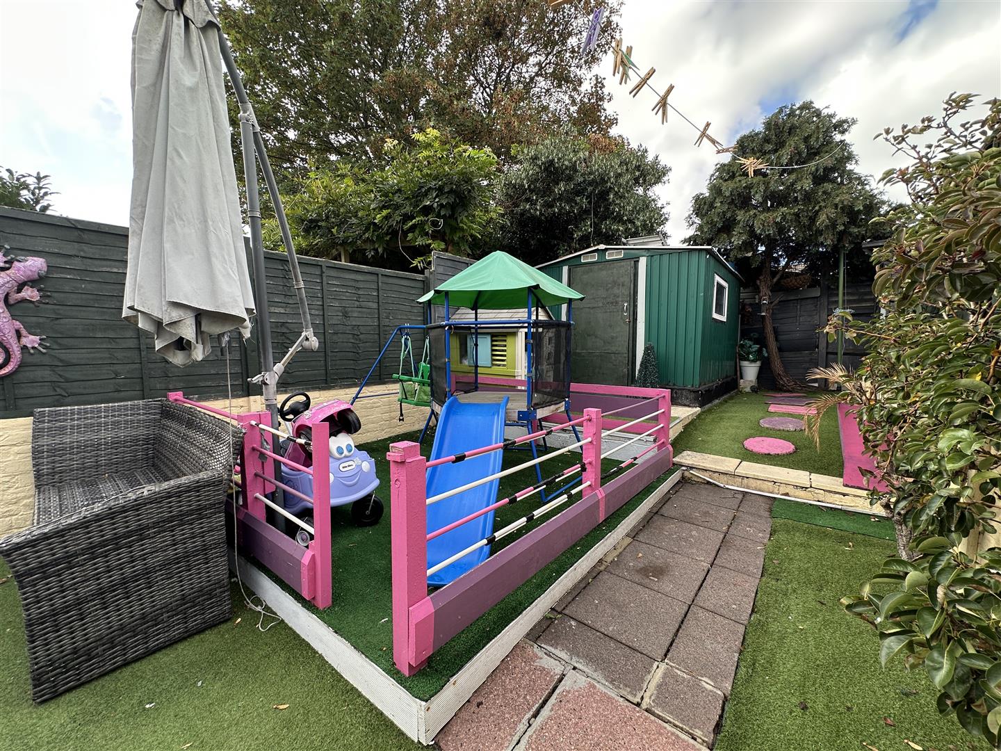
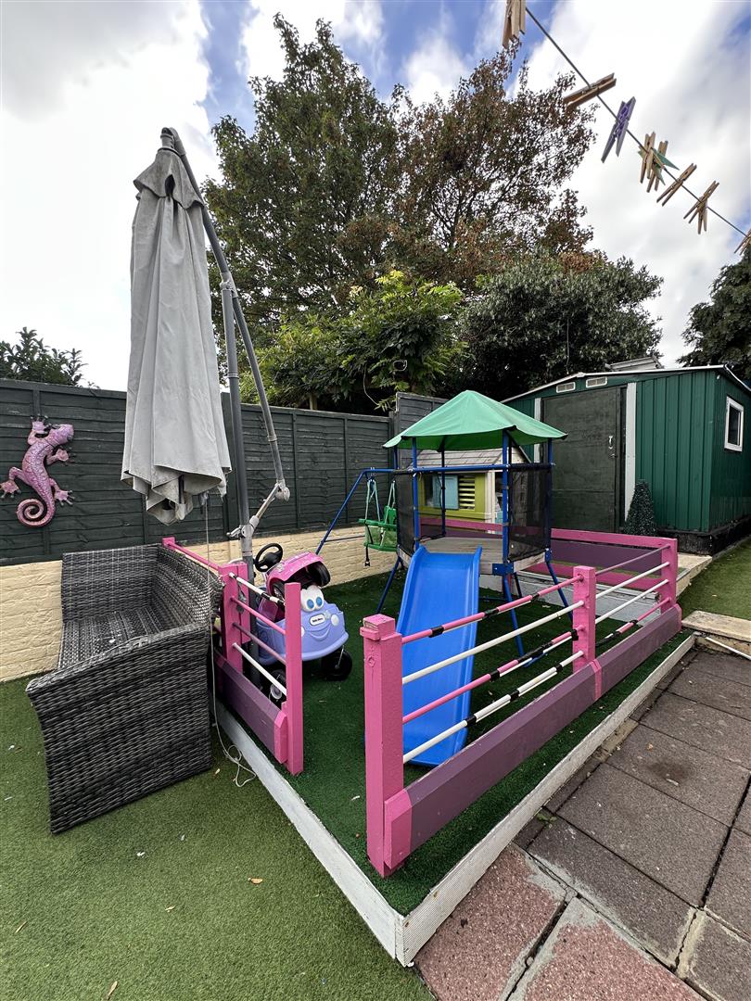
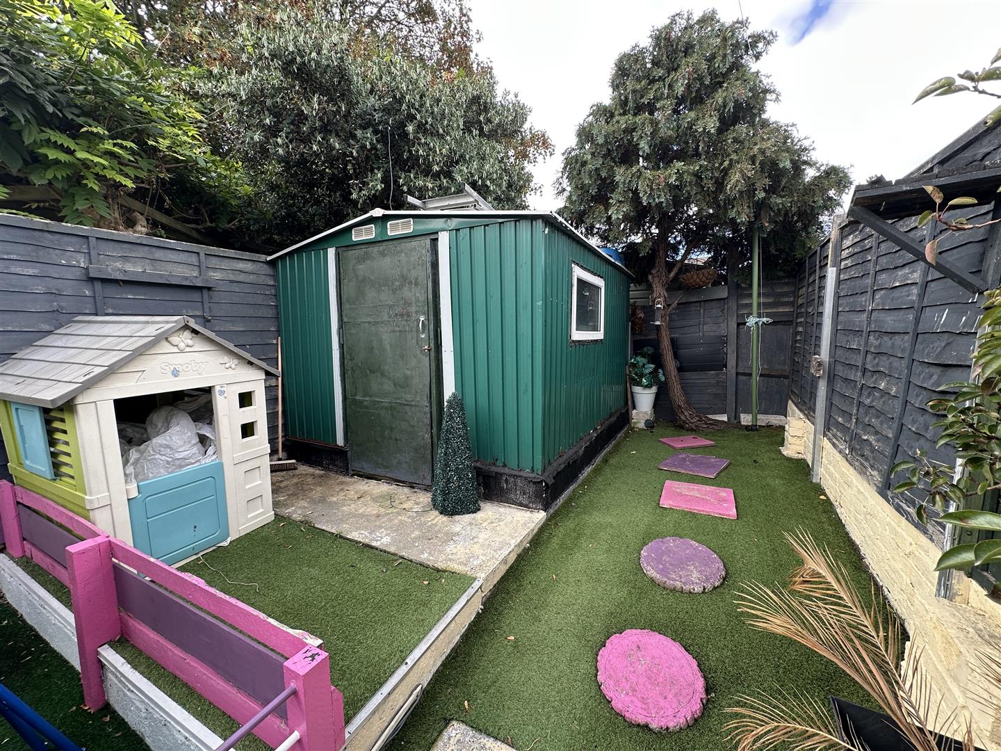
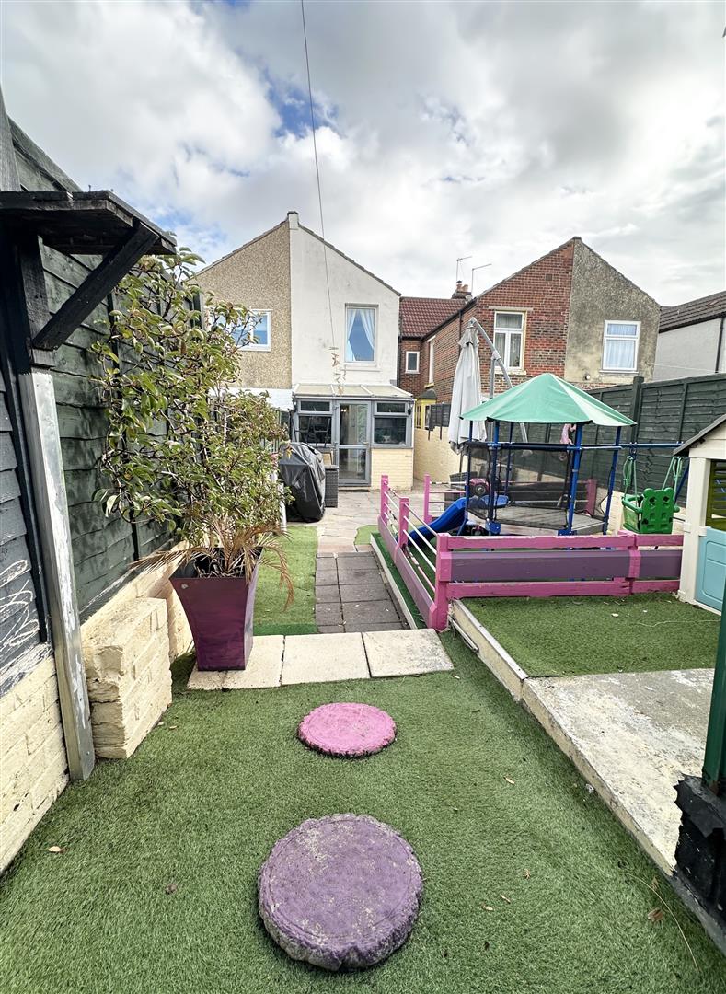
Rear Garden (12.80m x 4.17m (42'00" x 13'08"))
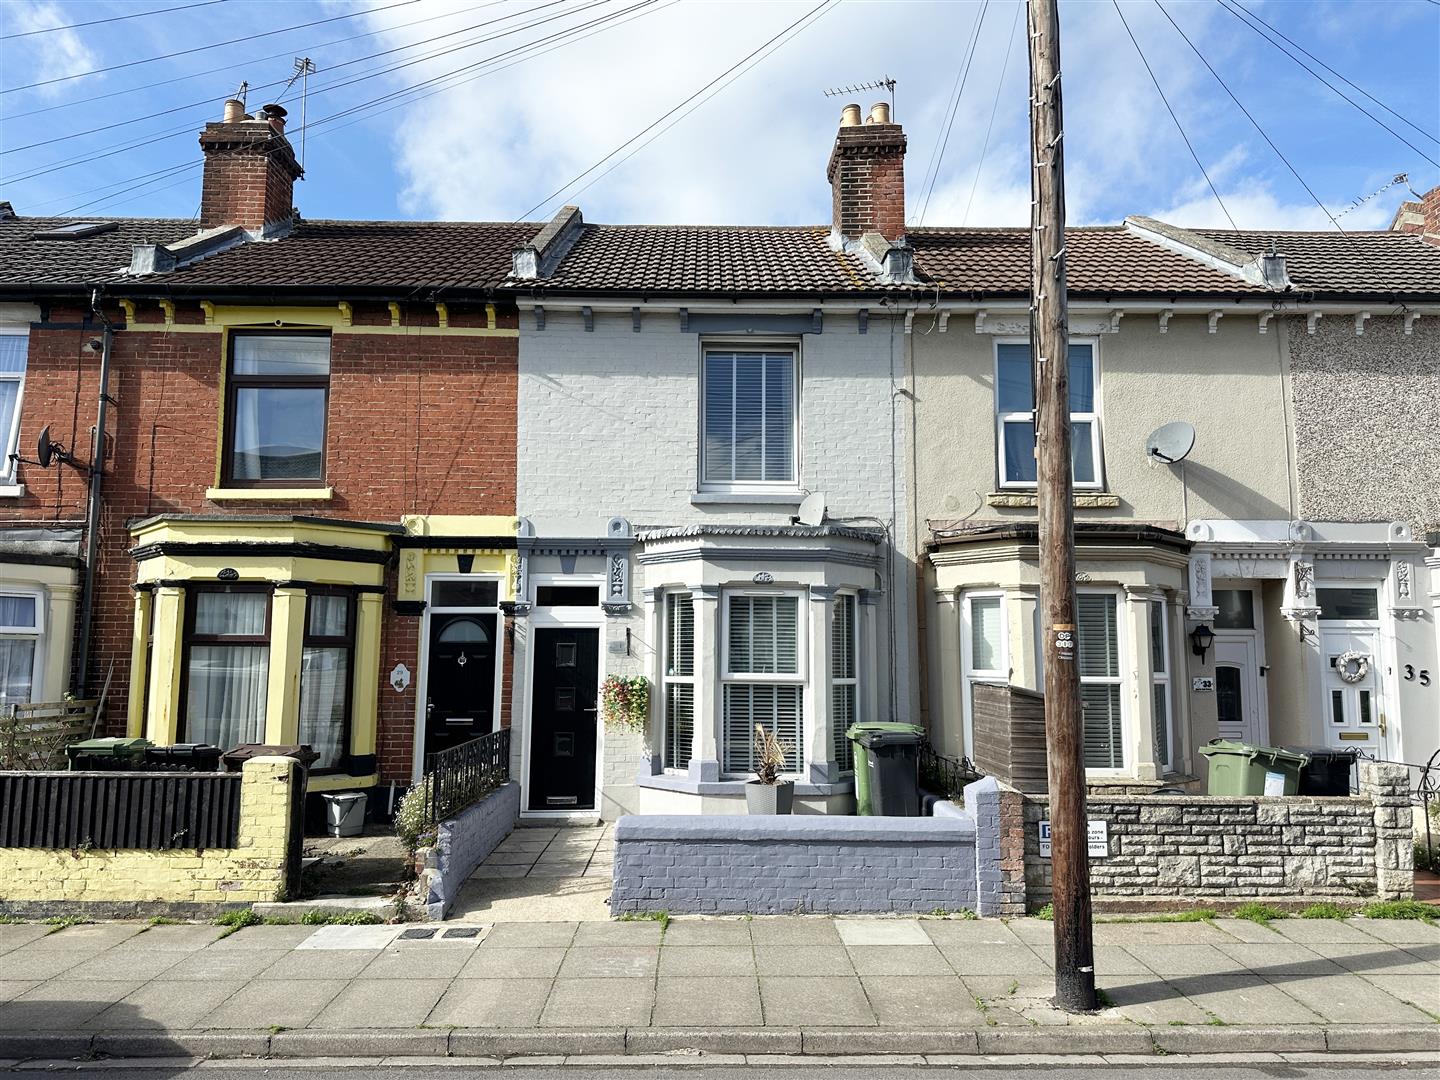
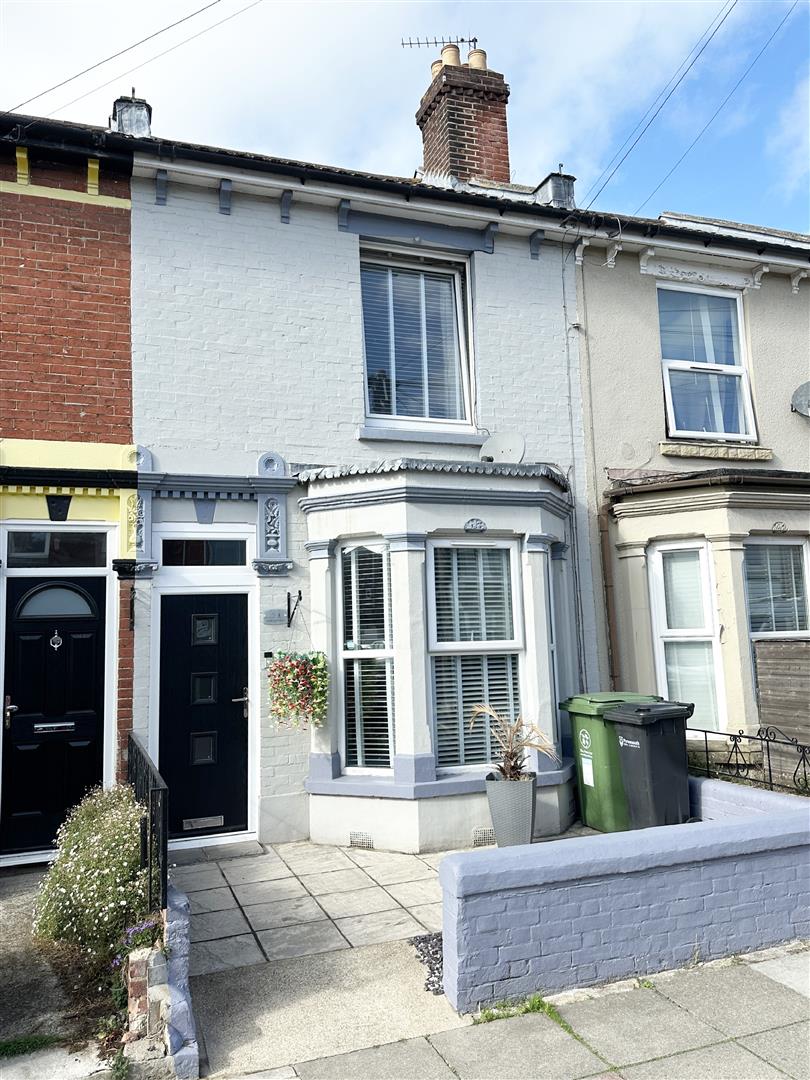
Front Forecourt (4.01m x 2.79m (13'02" x 9'02"))
Powered by