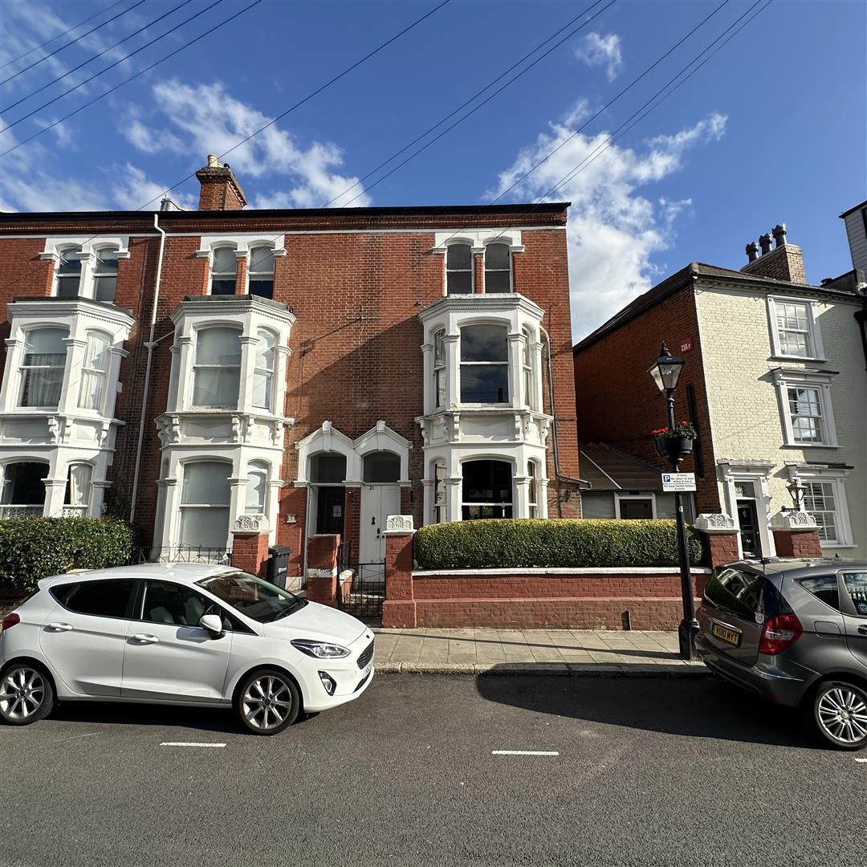
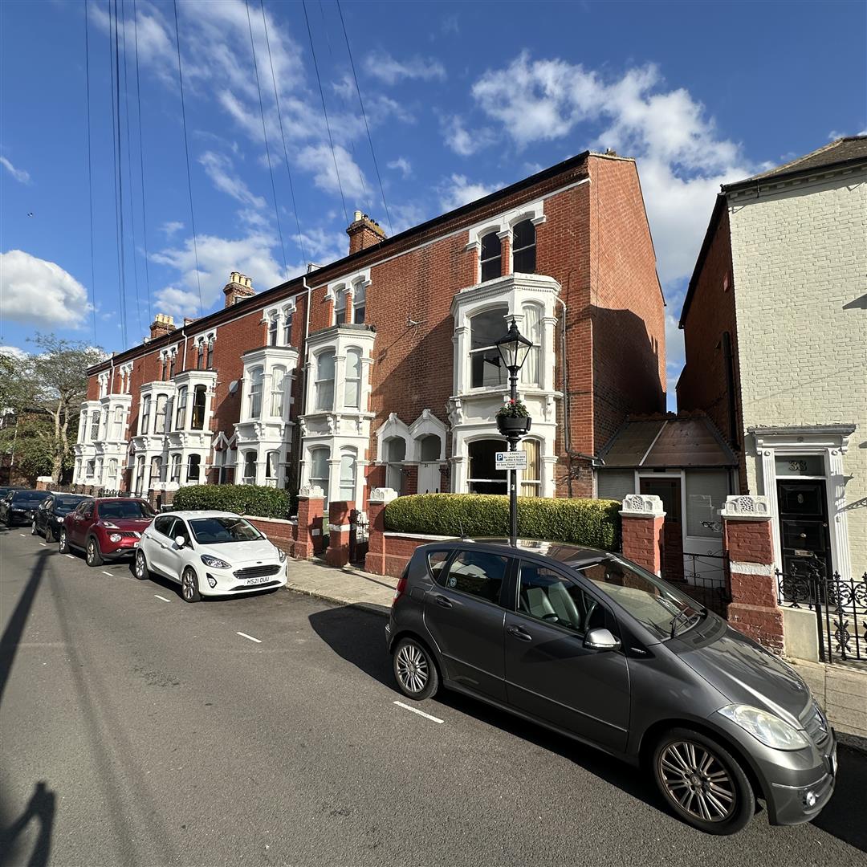
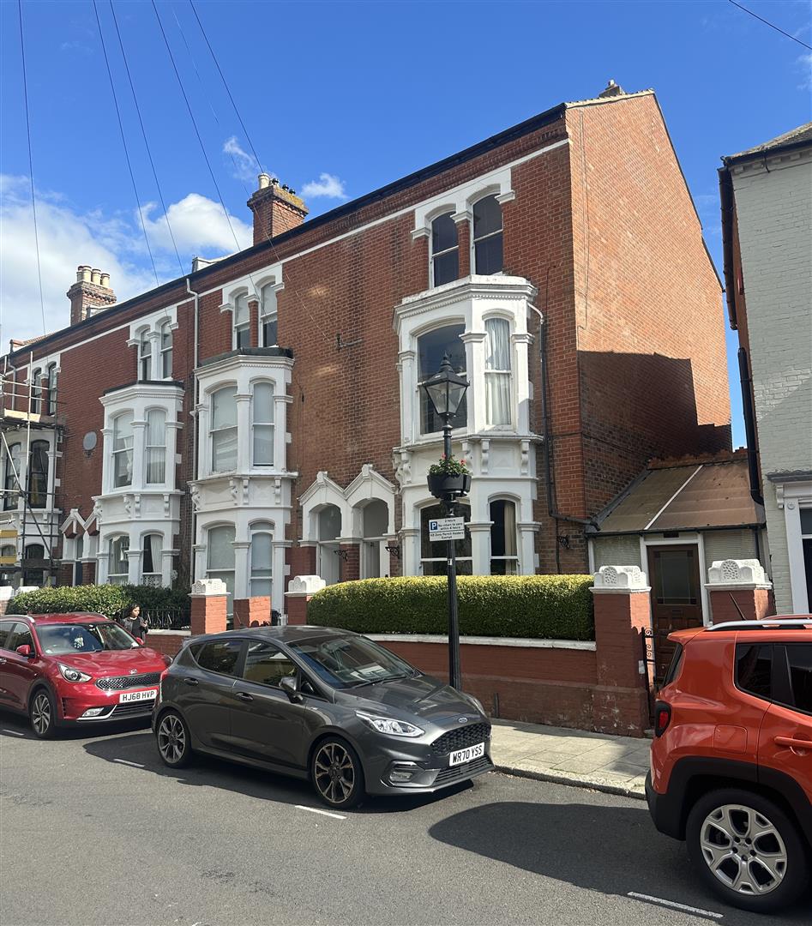
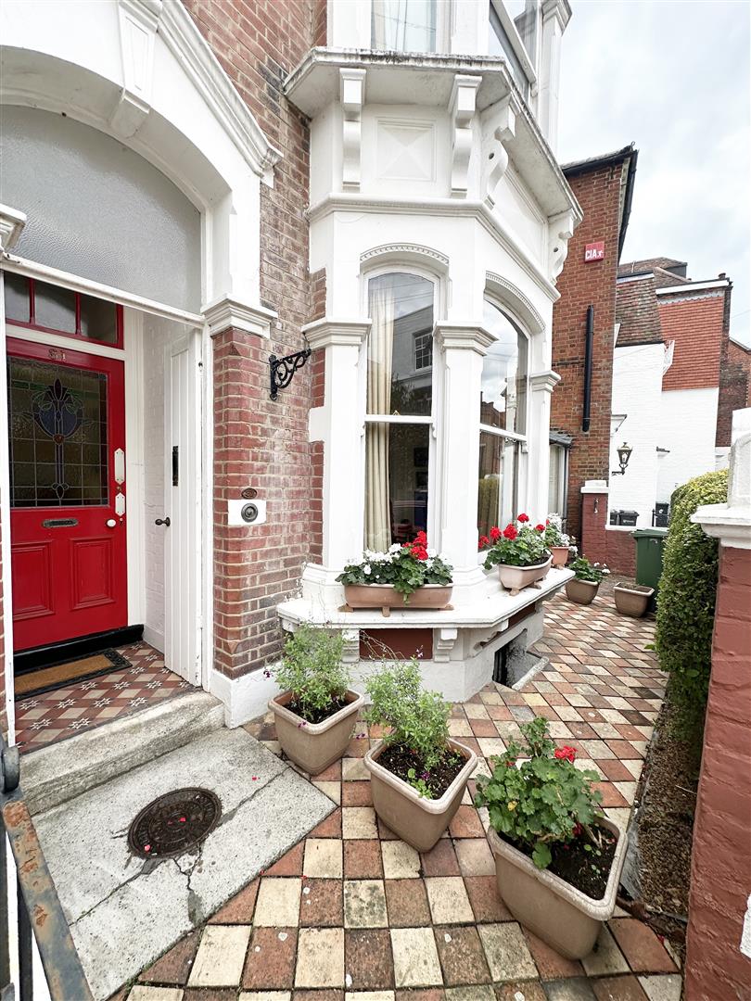
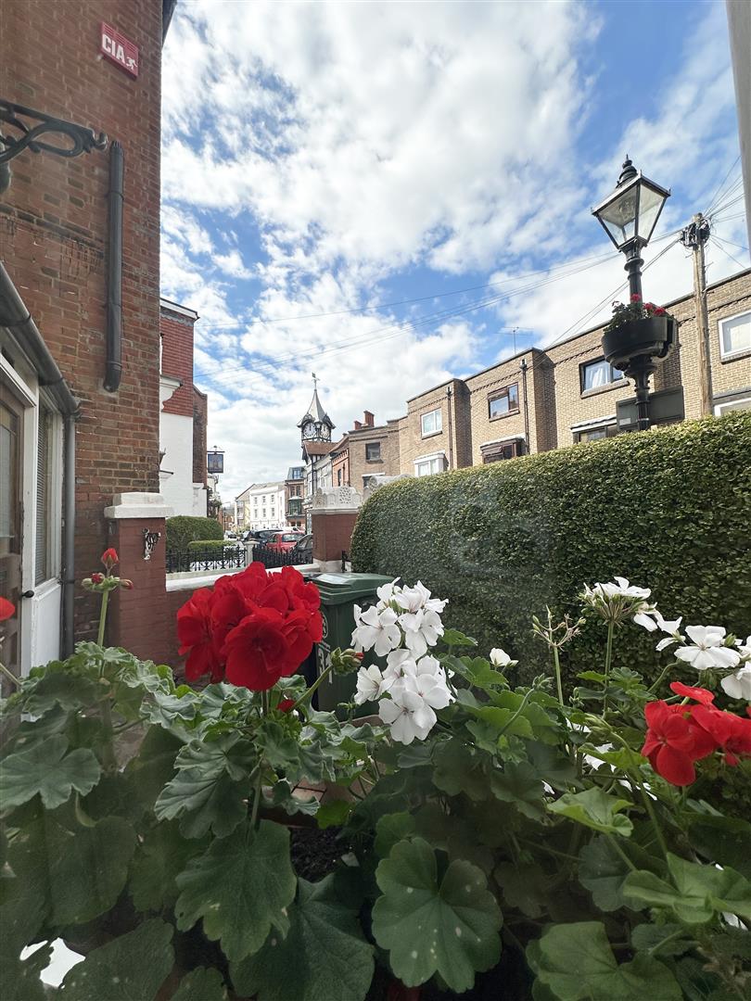
Entrance Hall (3.18m x 1.02m (10'05" x 3'04"))
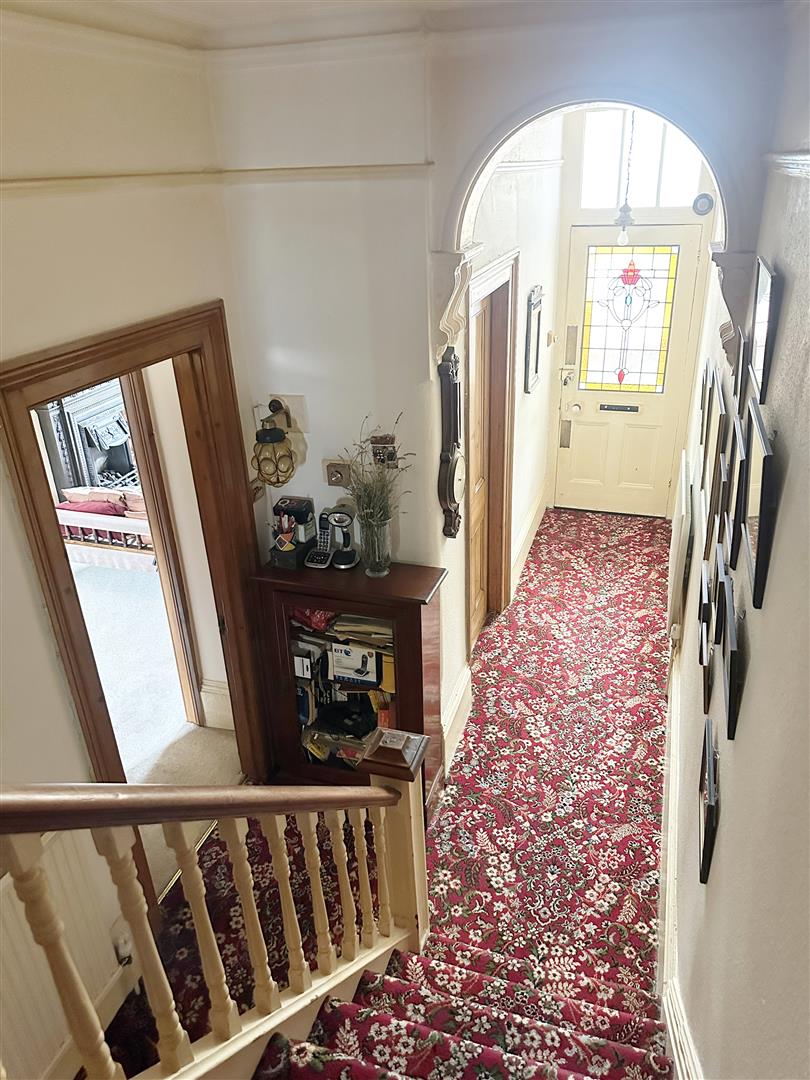
Inner Halll & Stairwell (5.99m x 1.83m (19'08" x 6'00"))
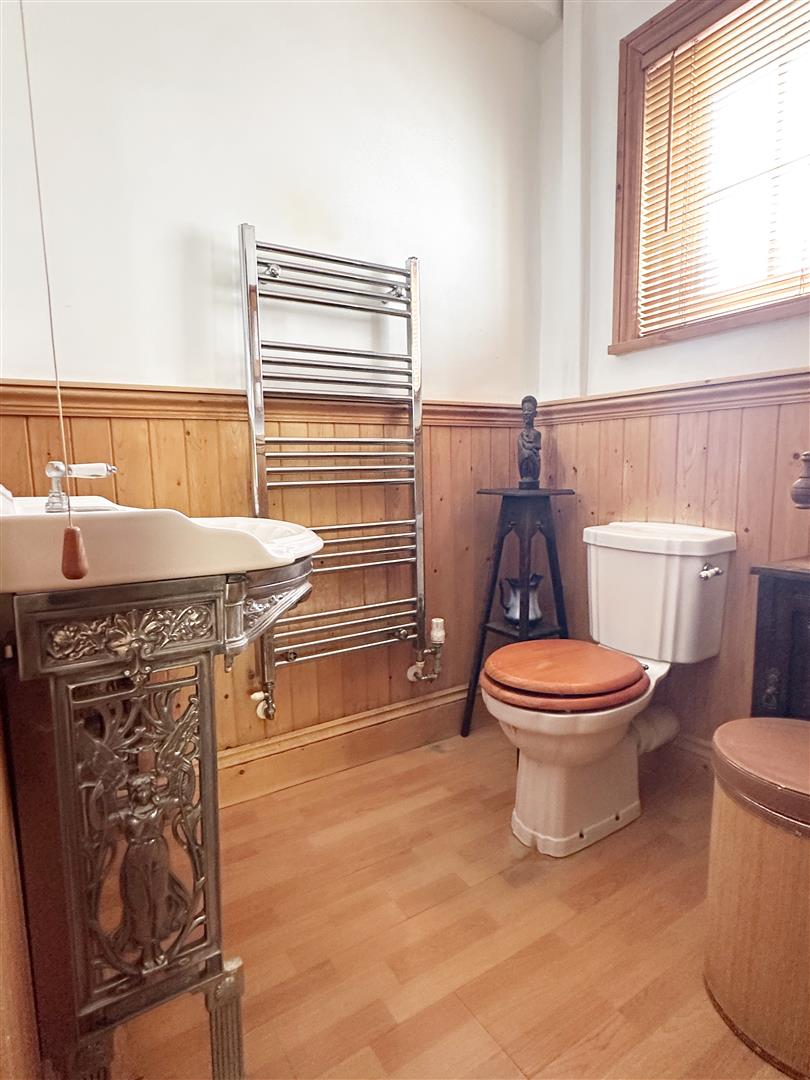
Ground Floor W.C. (1.70m x 1.37m (5'07" x 4'06"))
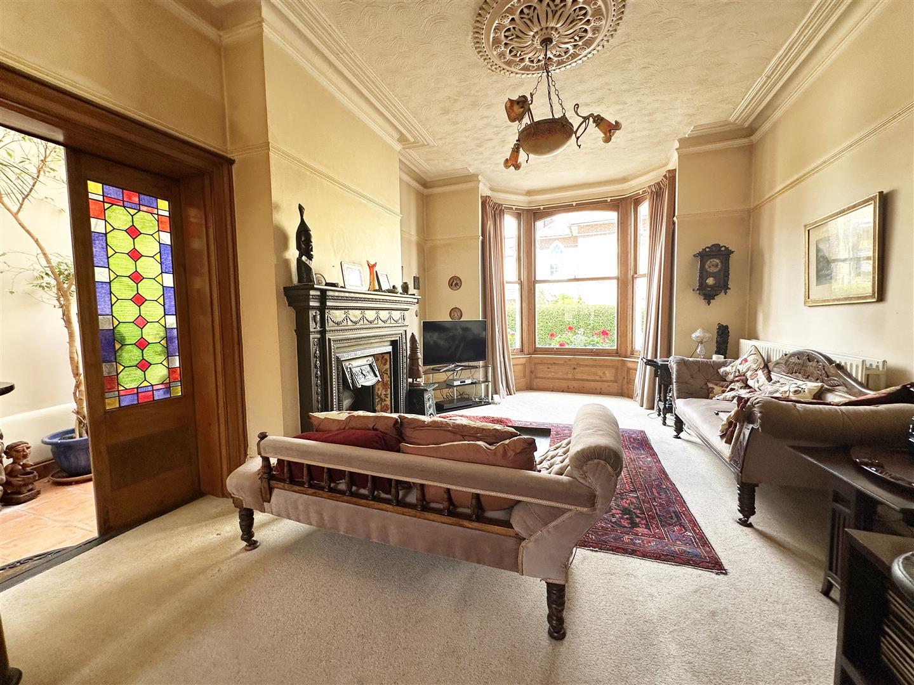
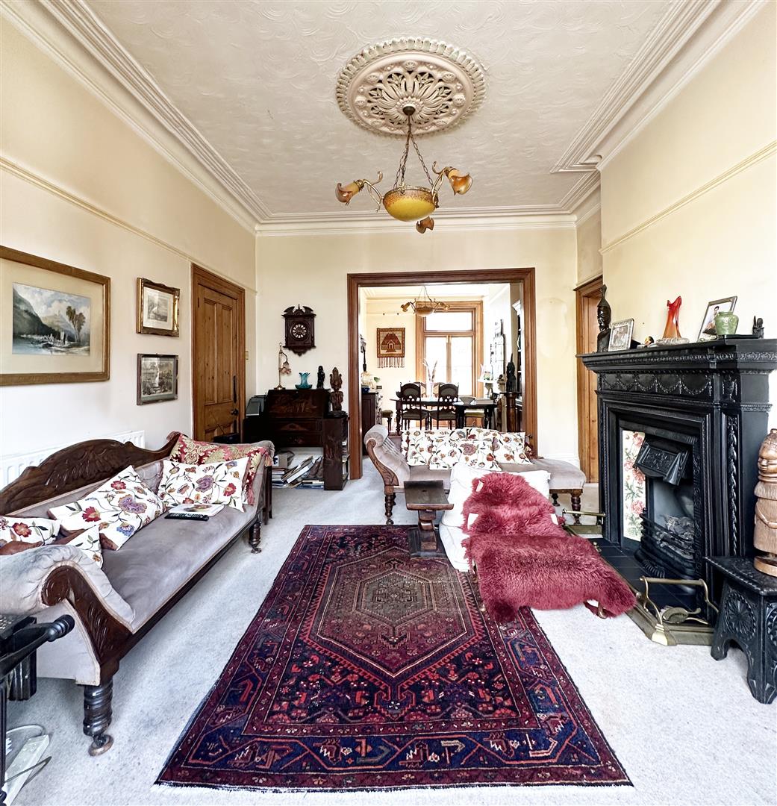
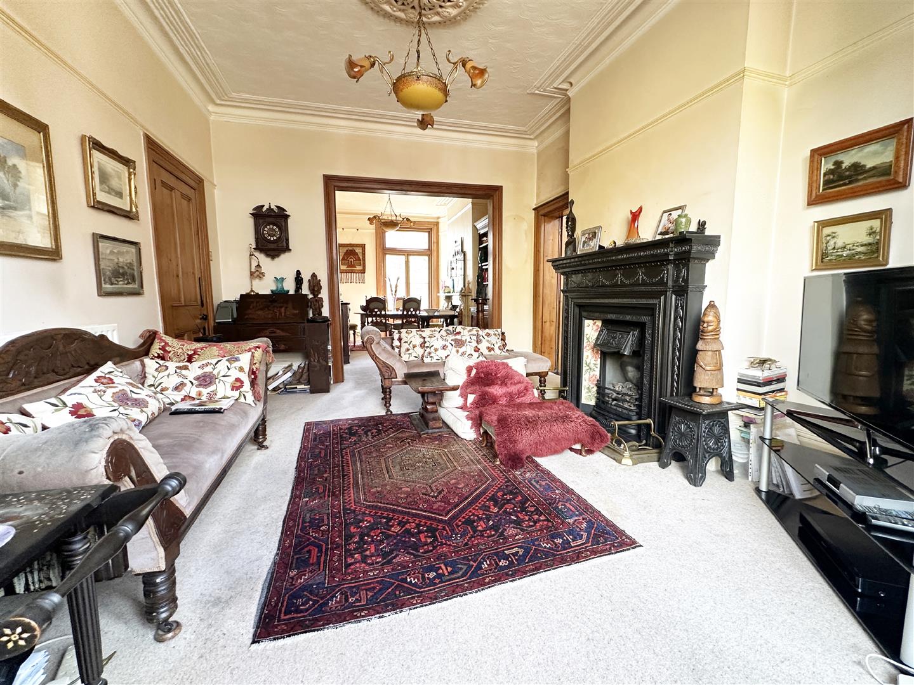
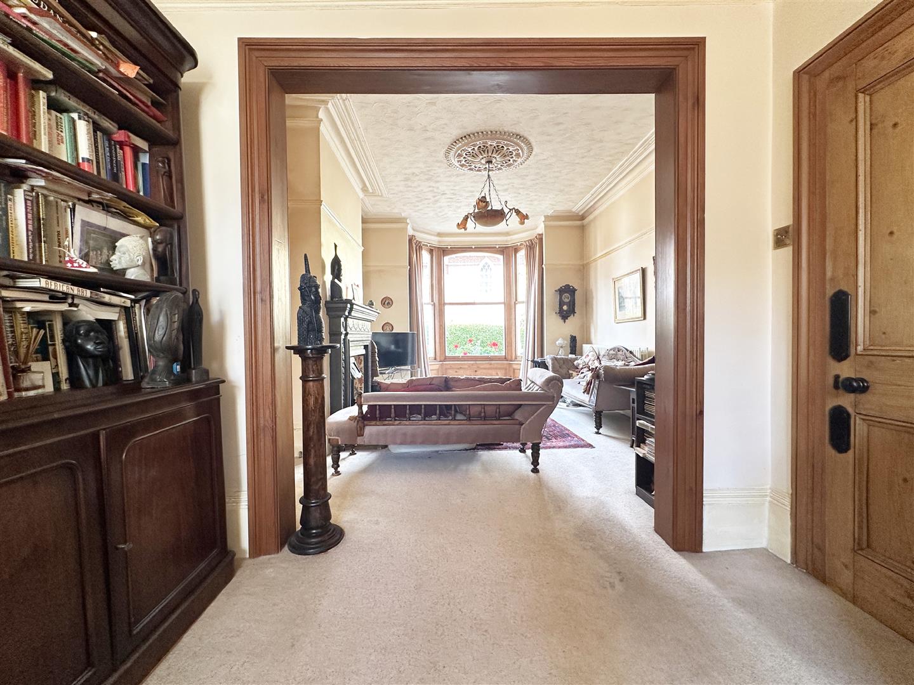
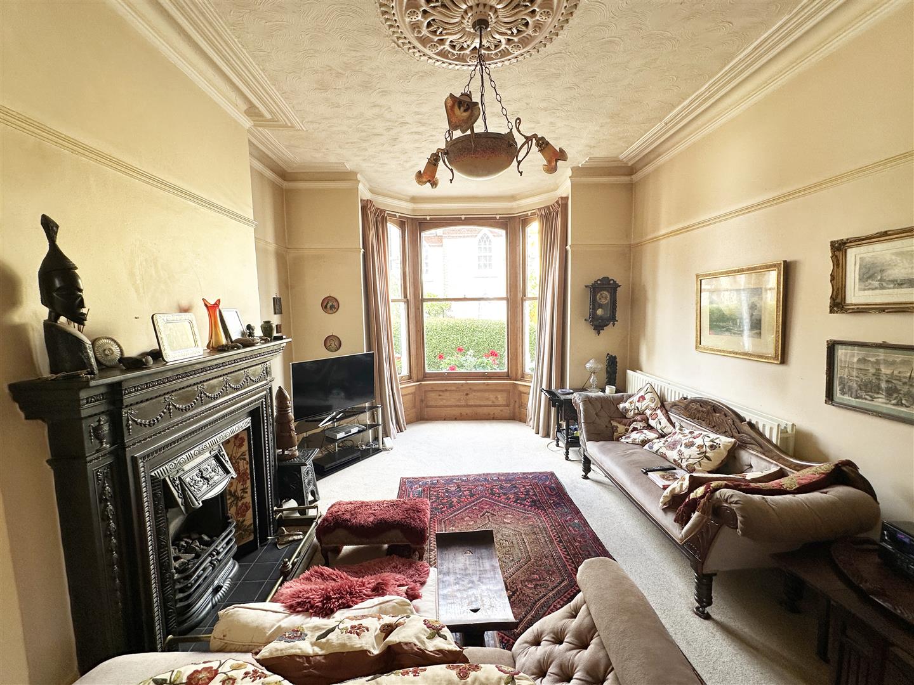
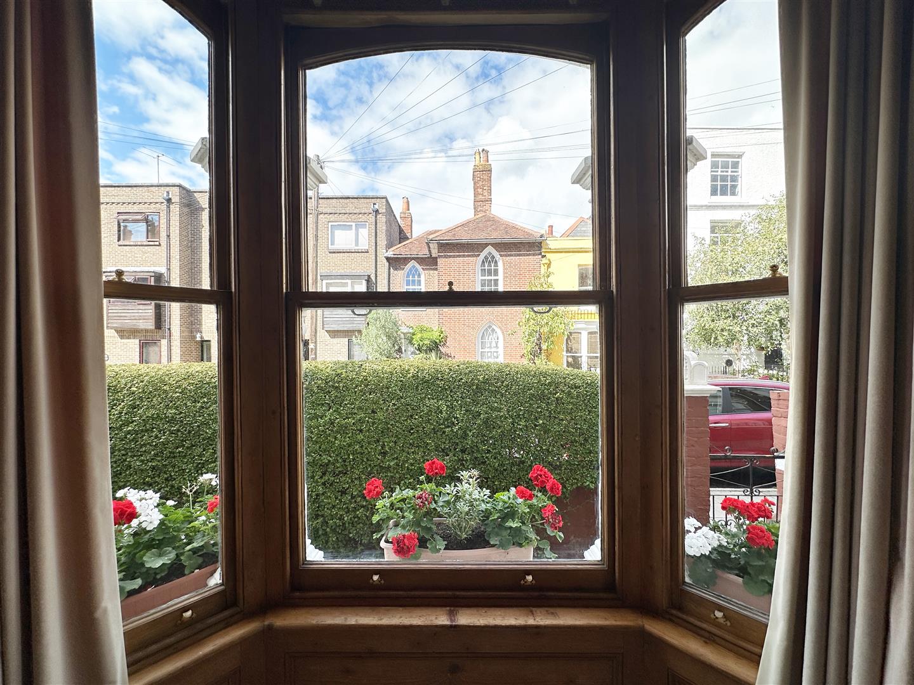
Living Room (5.23m x 3.66m (17'02" x 12'00"))
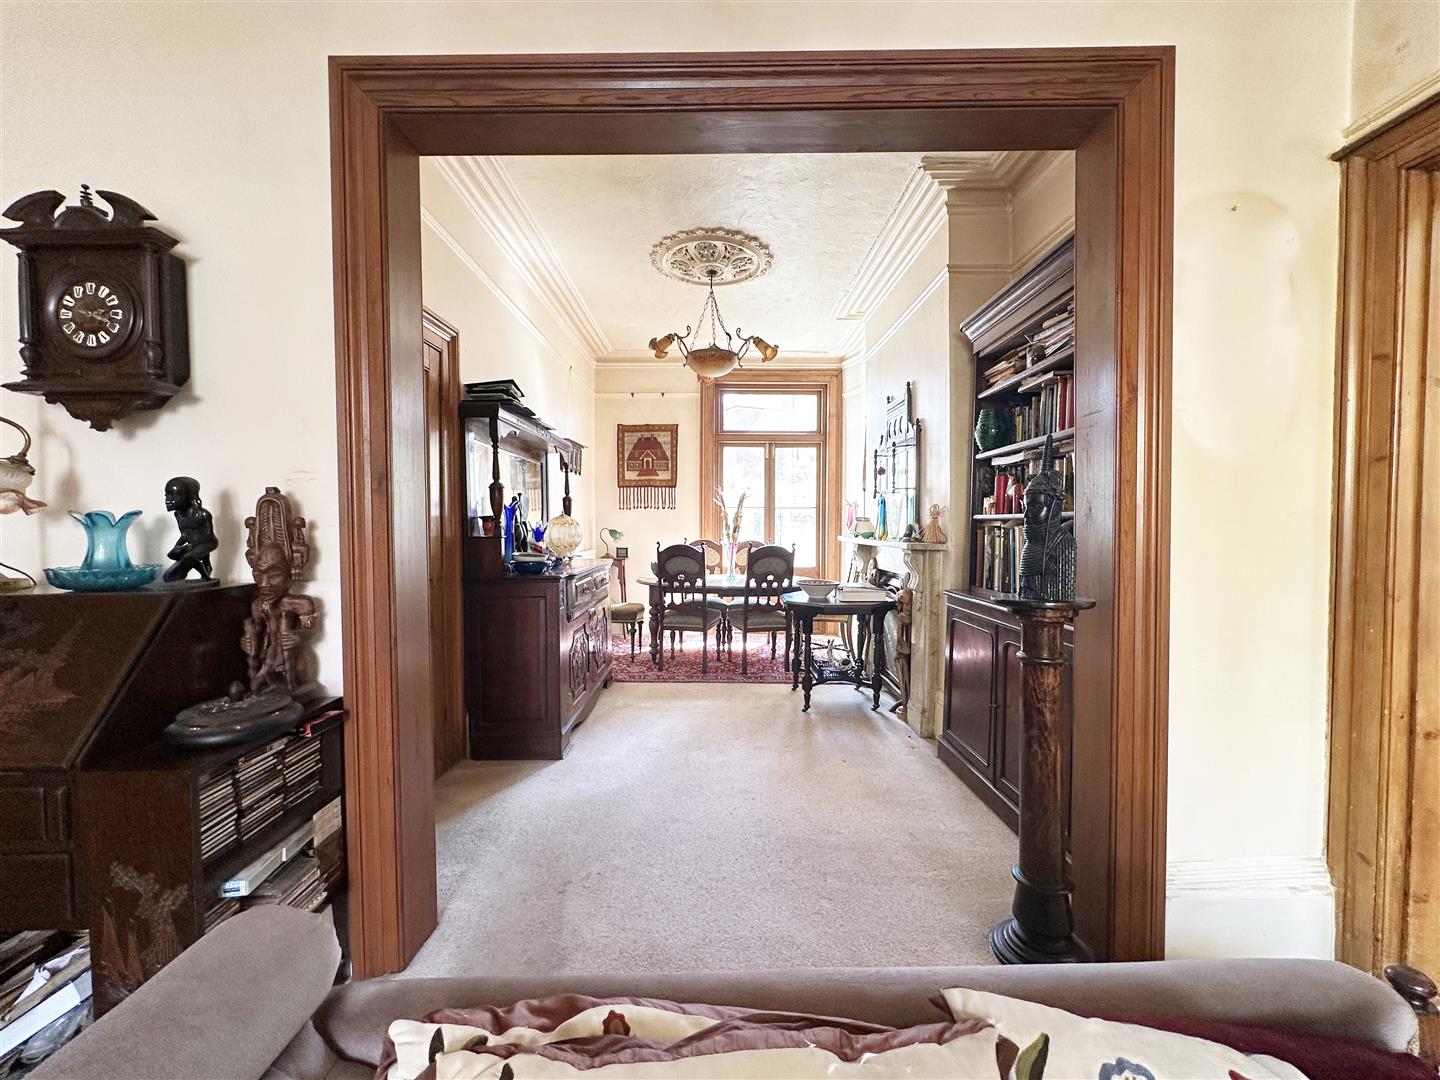
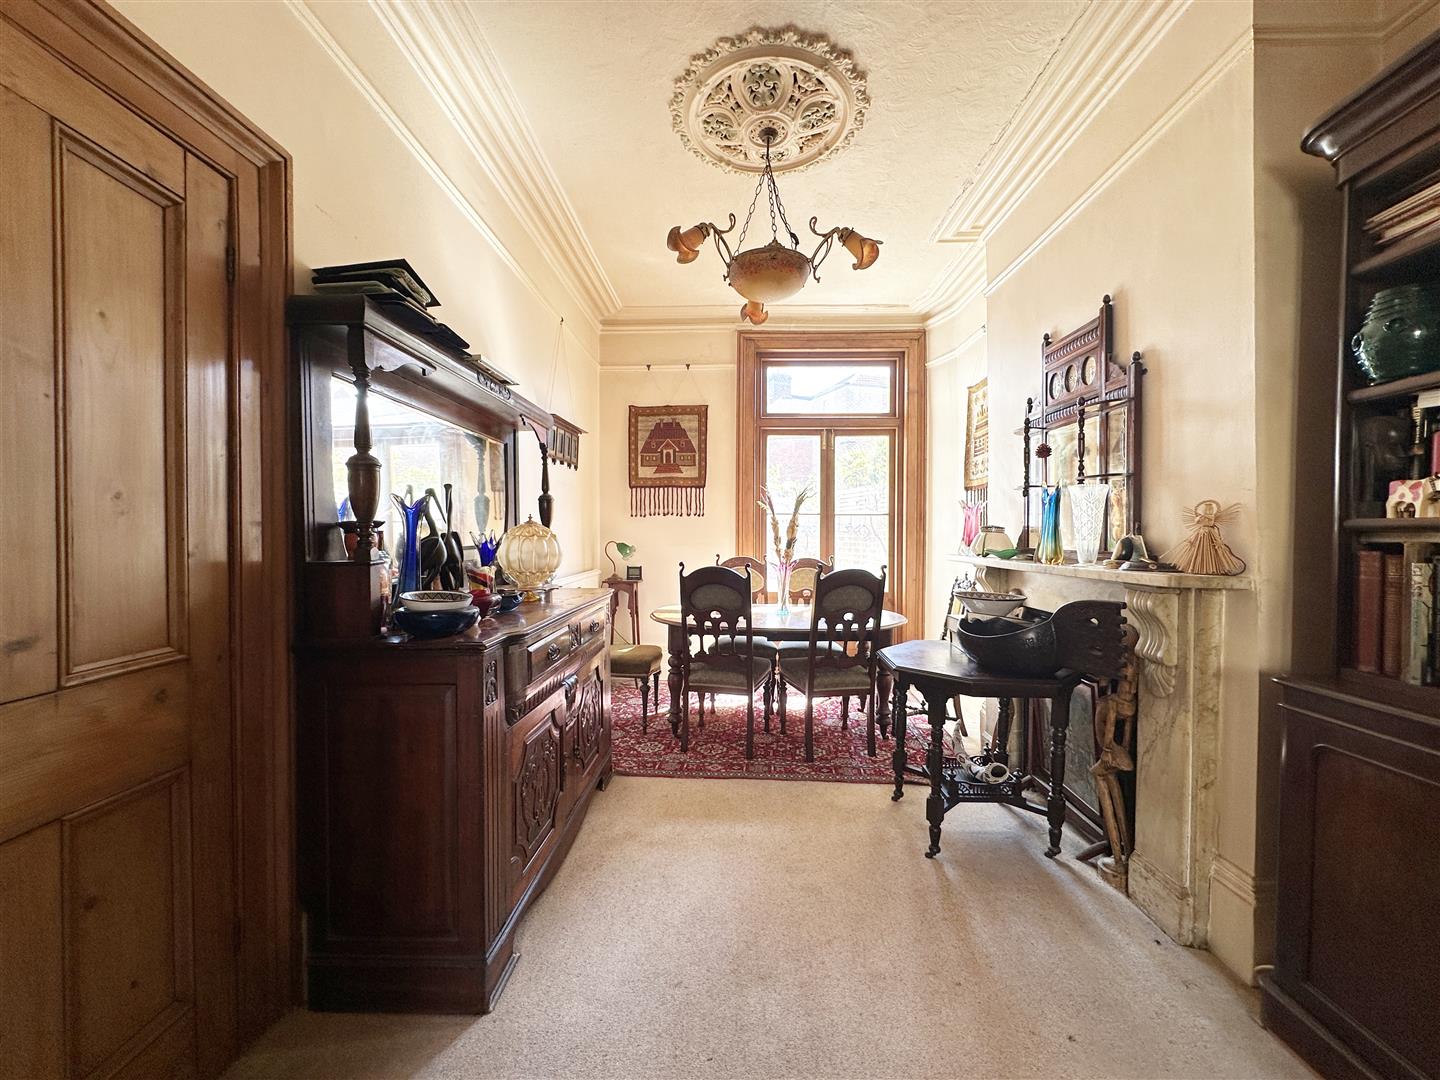
Dining Room (4.57m x 2.90m (15'00" x 9'06"))
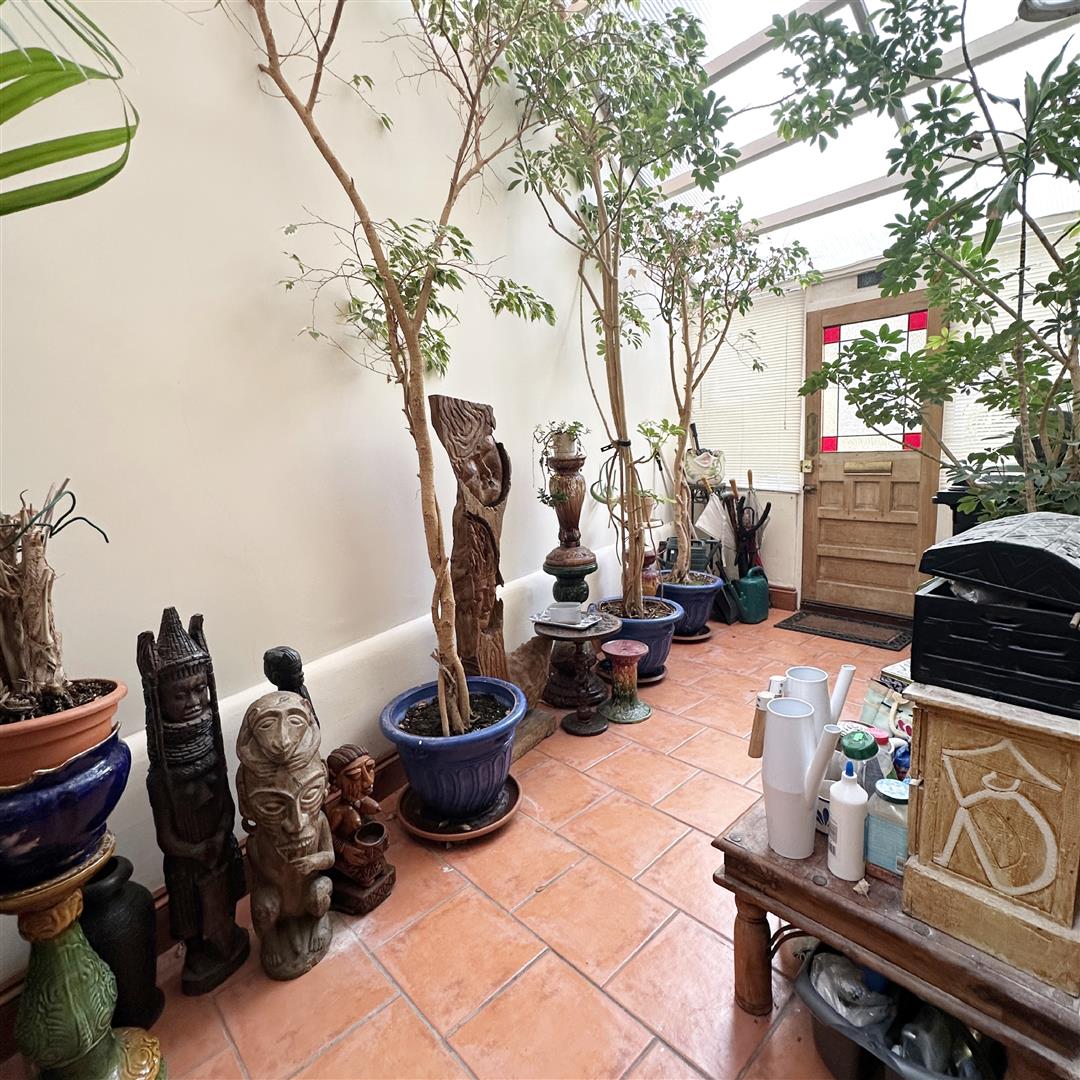
Side Conservatory (5.84m x 2.54m (19'02" x 8'04"))
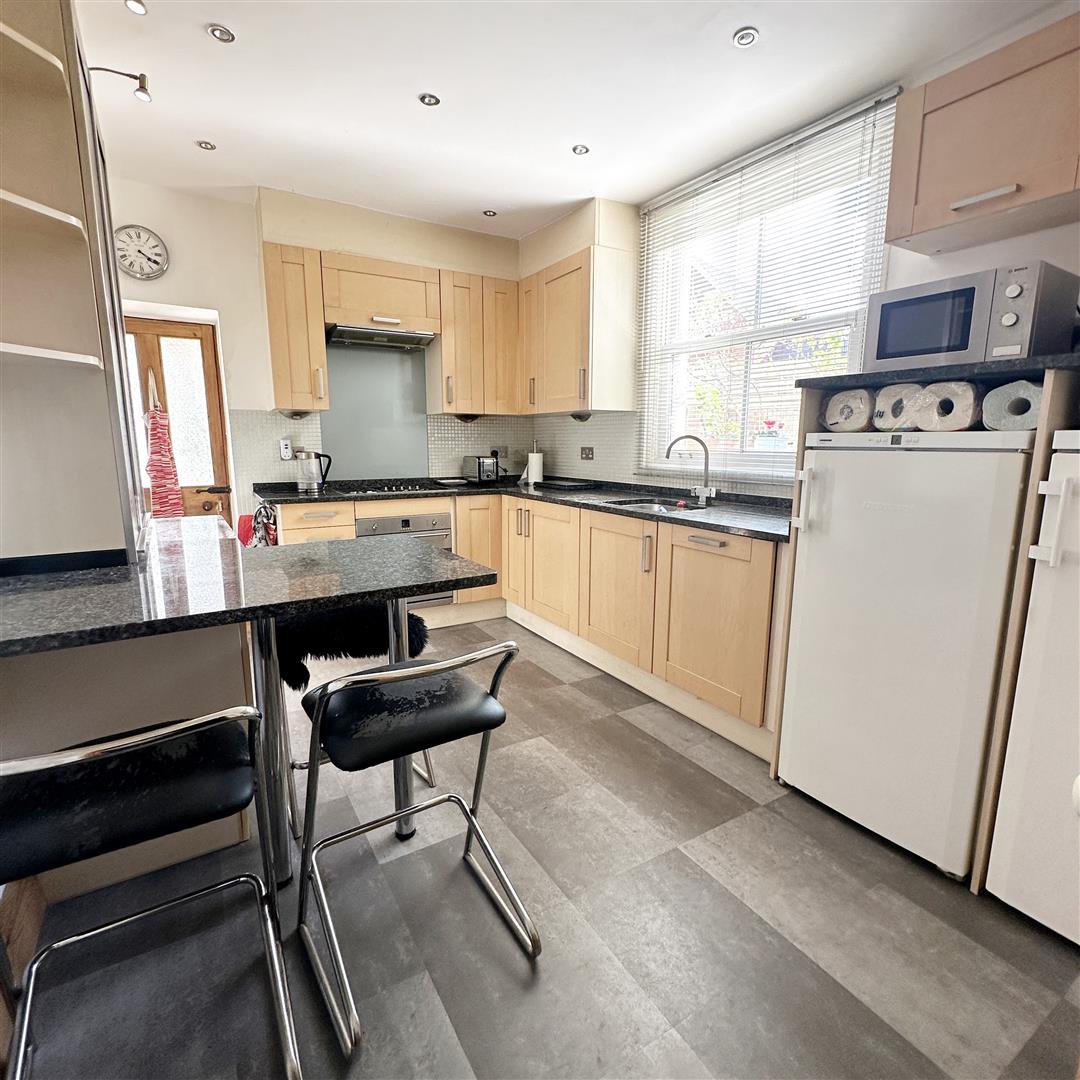
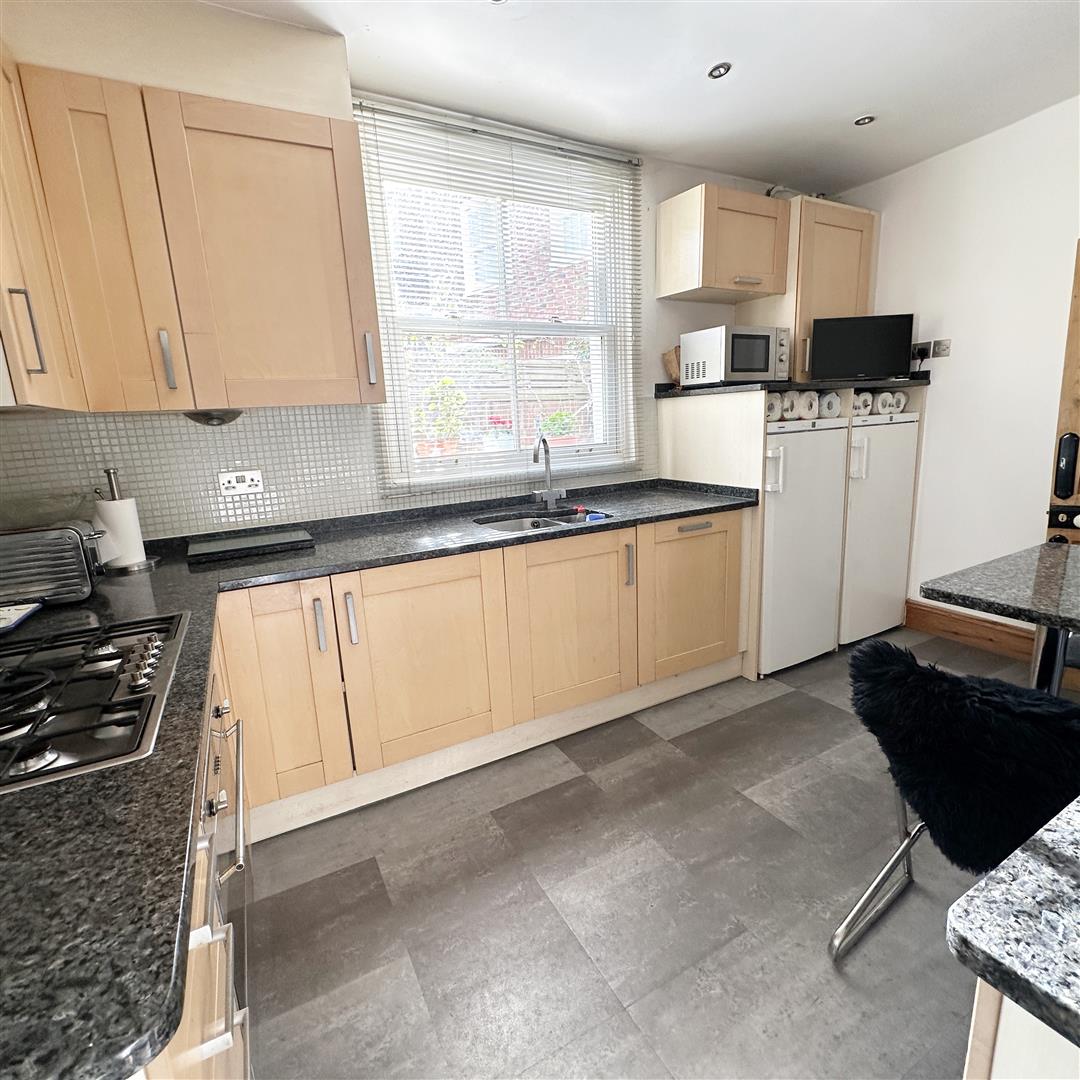
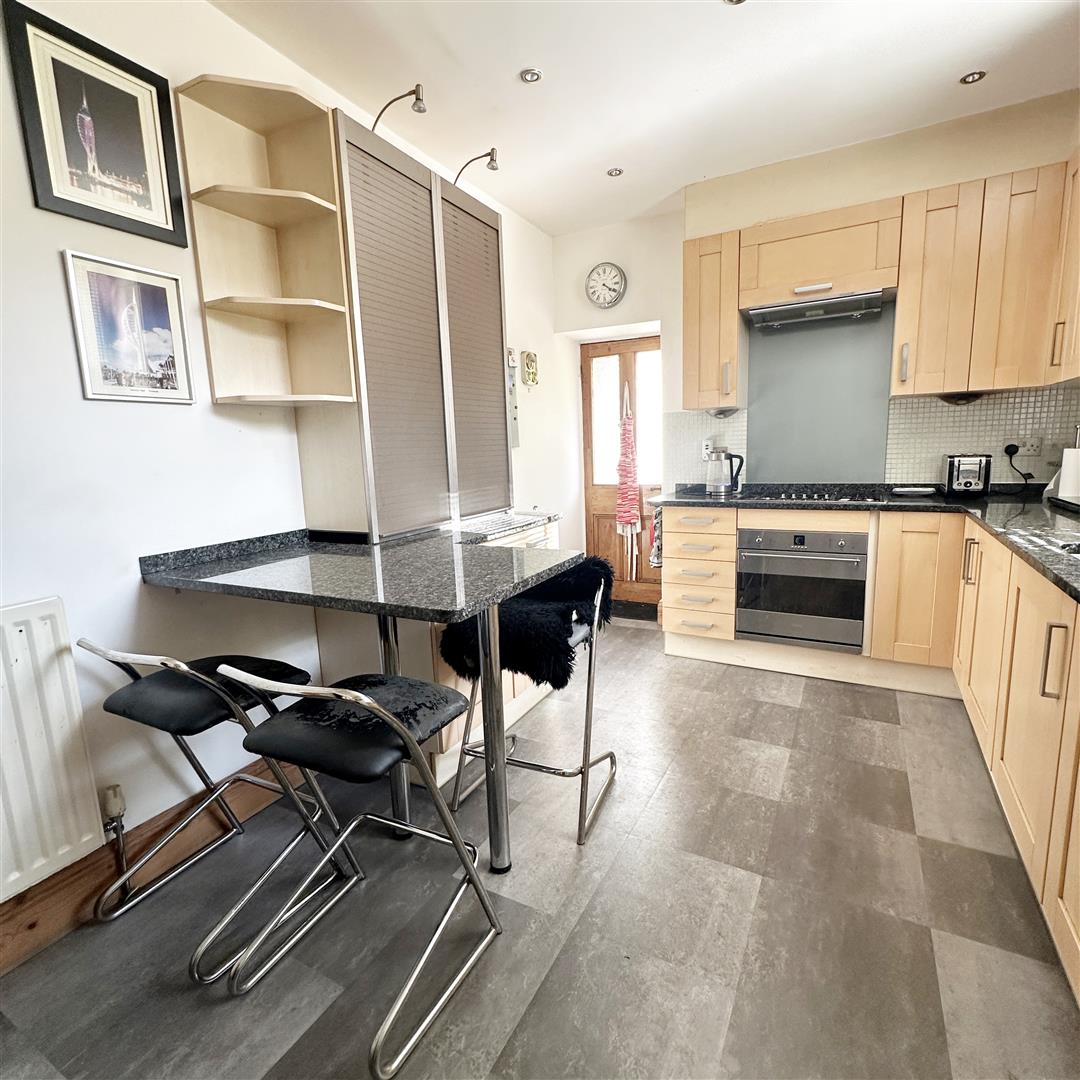
Kitchen (4.09m x 2.90m (13'05" x 9'06"))
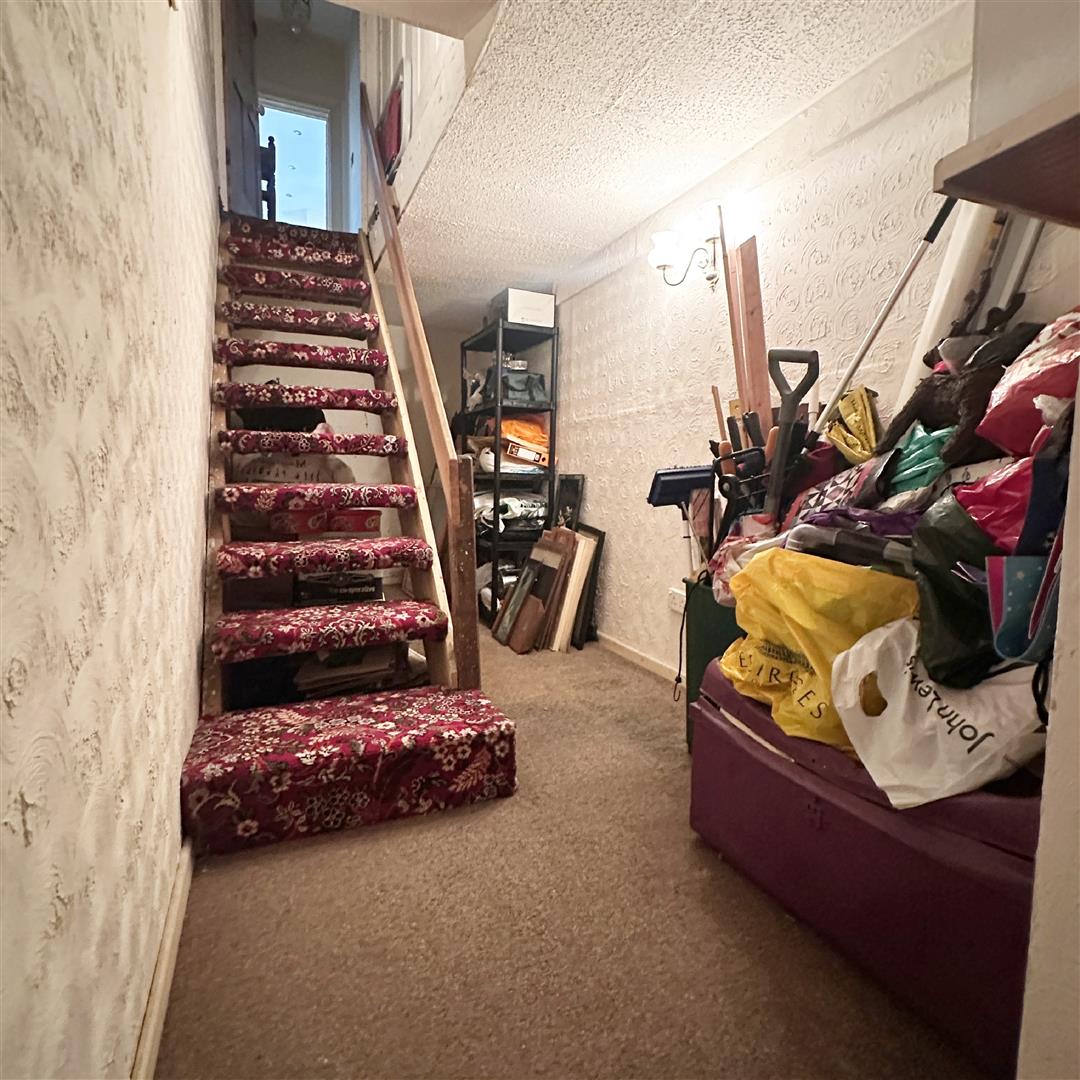
Cellar Level Stairwell (4.52m x 1.78m (14'10" x 5'10"))
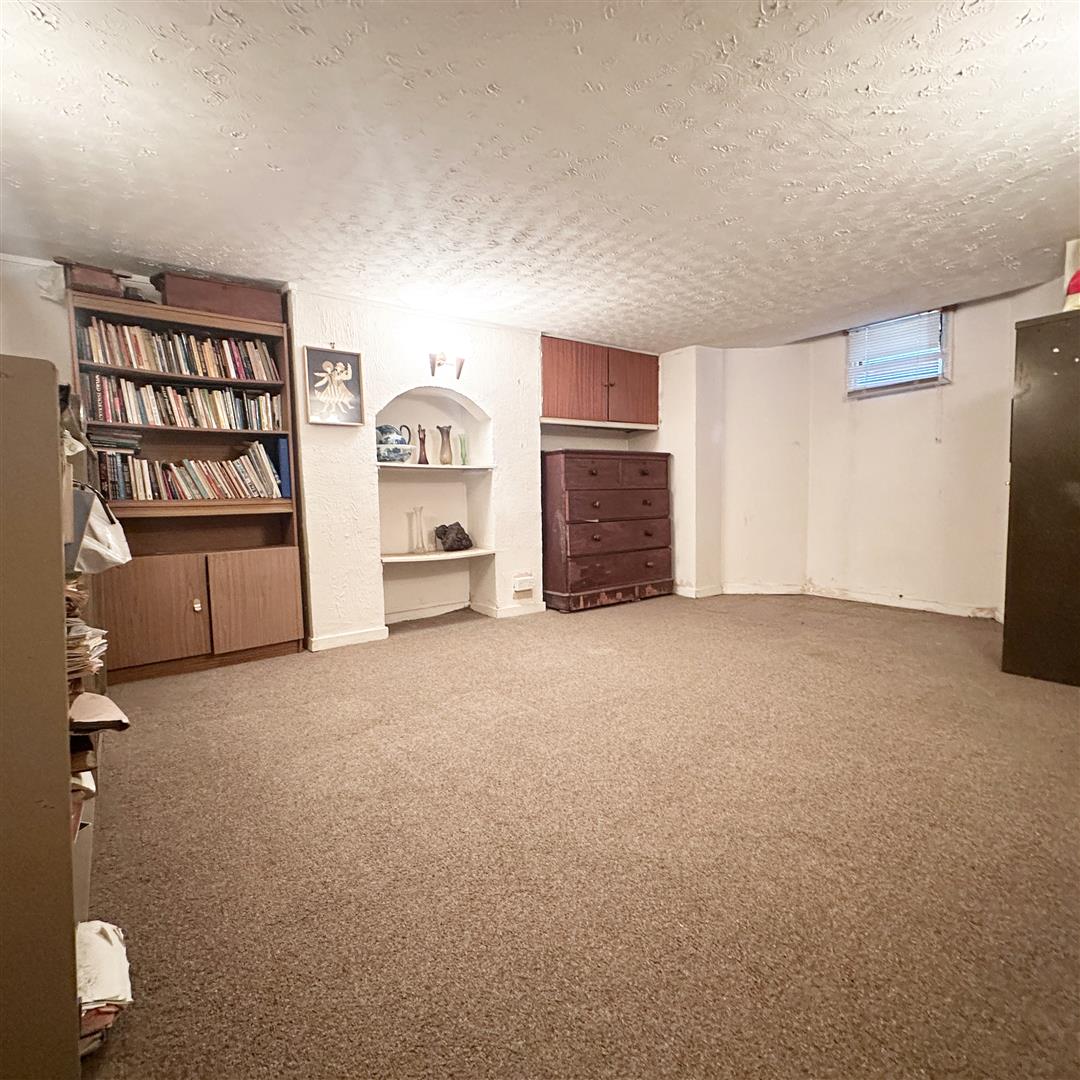
Cellar Storage Room (5.13m x 3.71m (16'10" x 12'02))
Cellar Level Storage Cupboard (3.00m x 0.97m (9'10" x 3'02"))
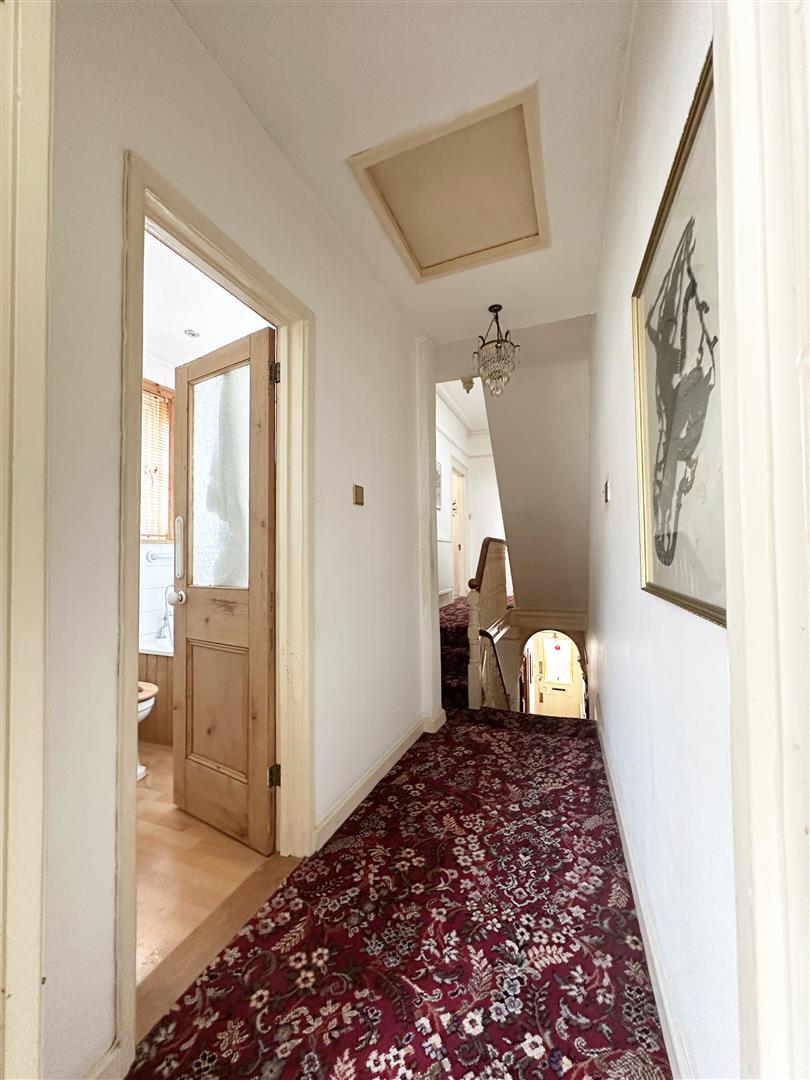
First Floor Split Level Landing (4.57m x 1.83m (15'00" x 6'00"))
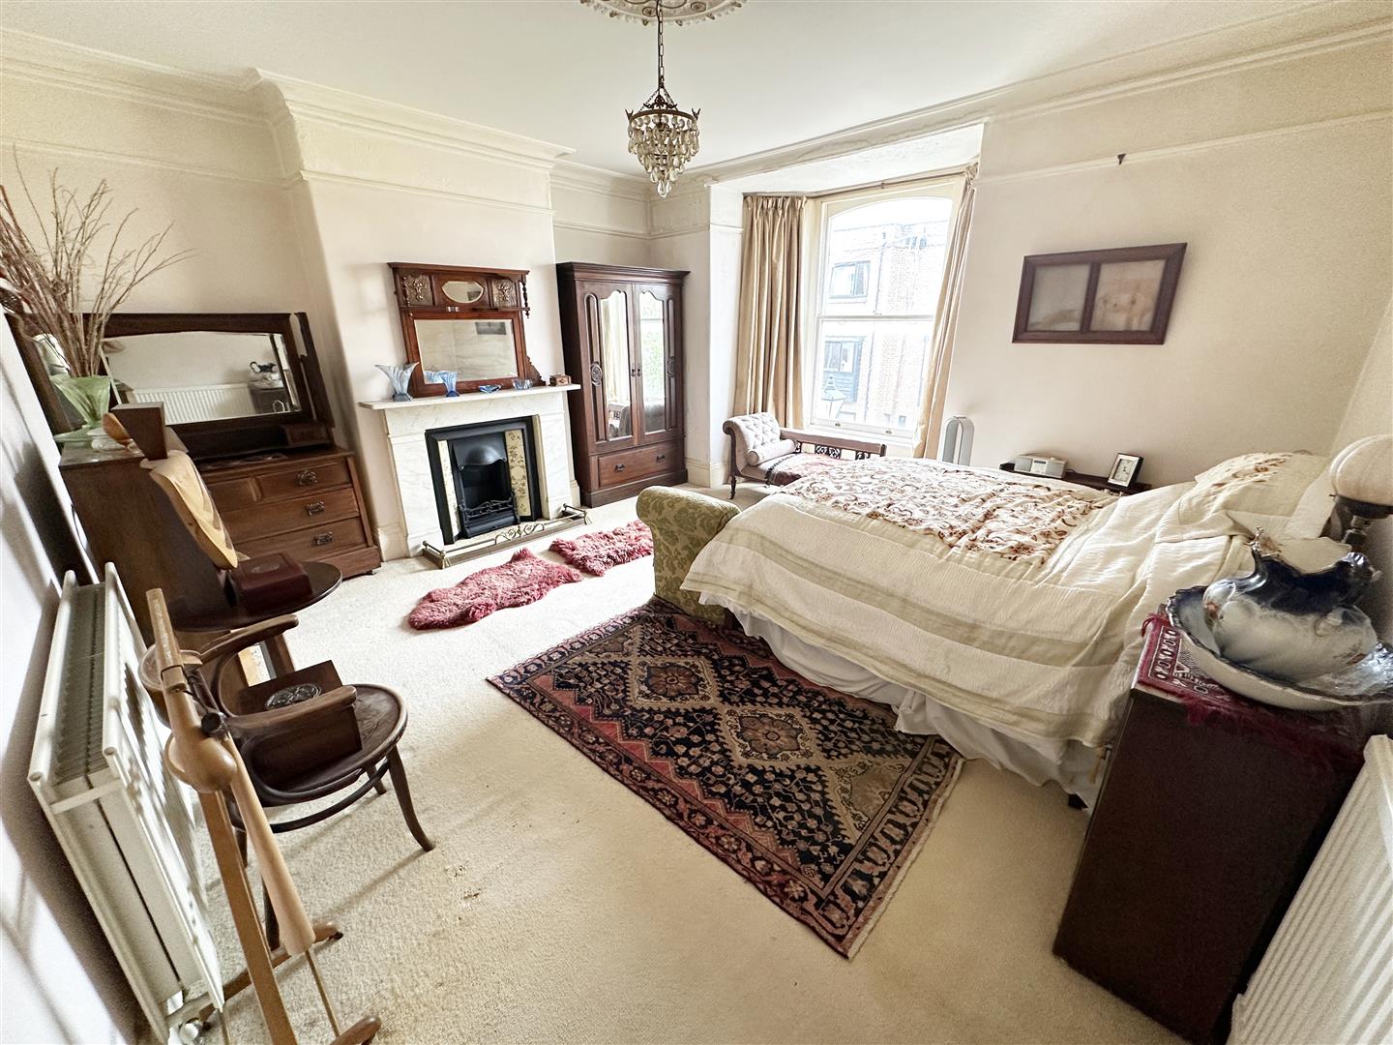
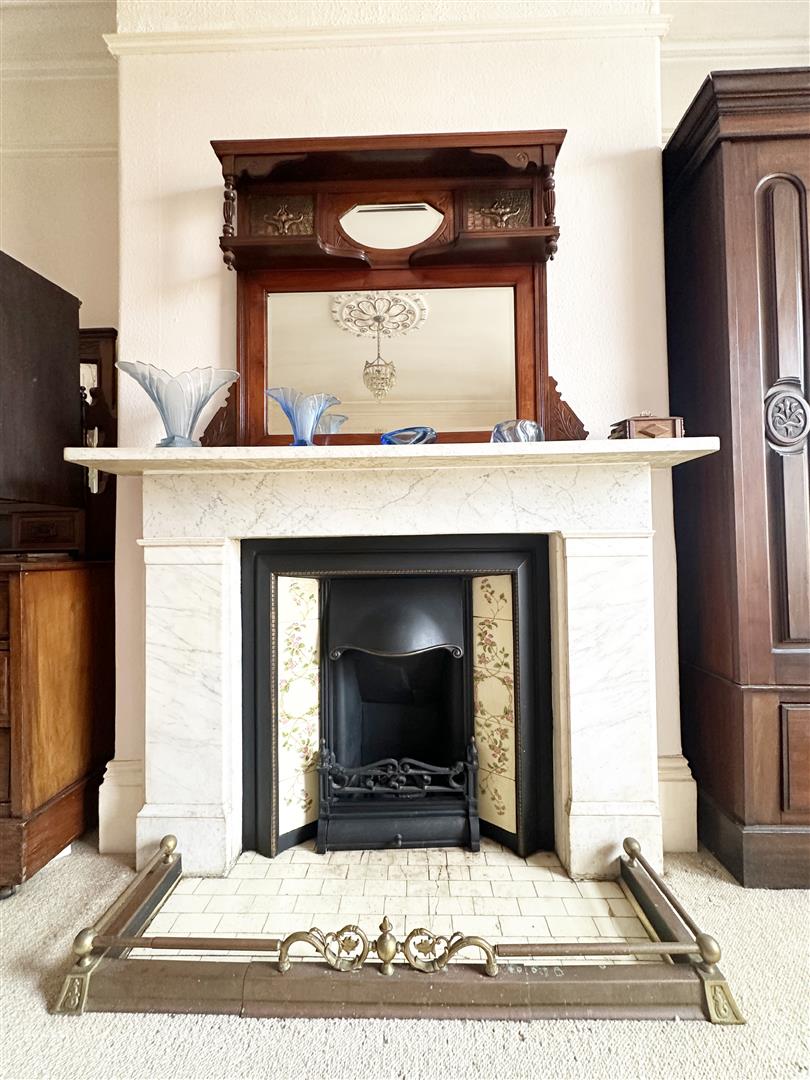
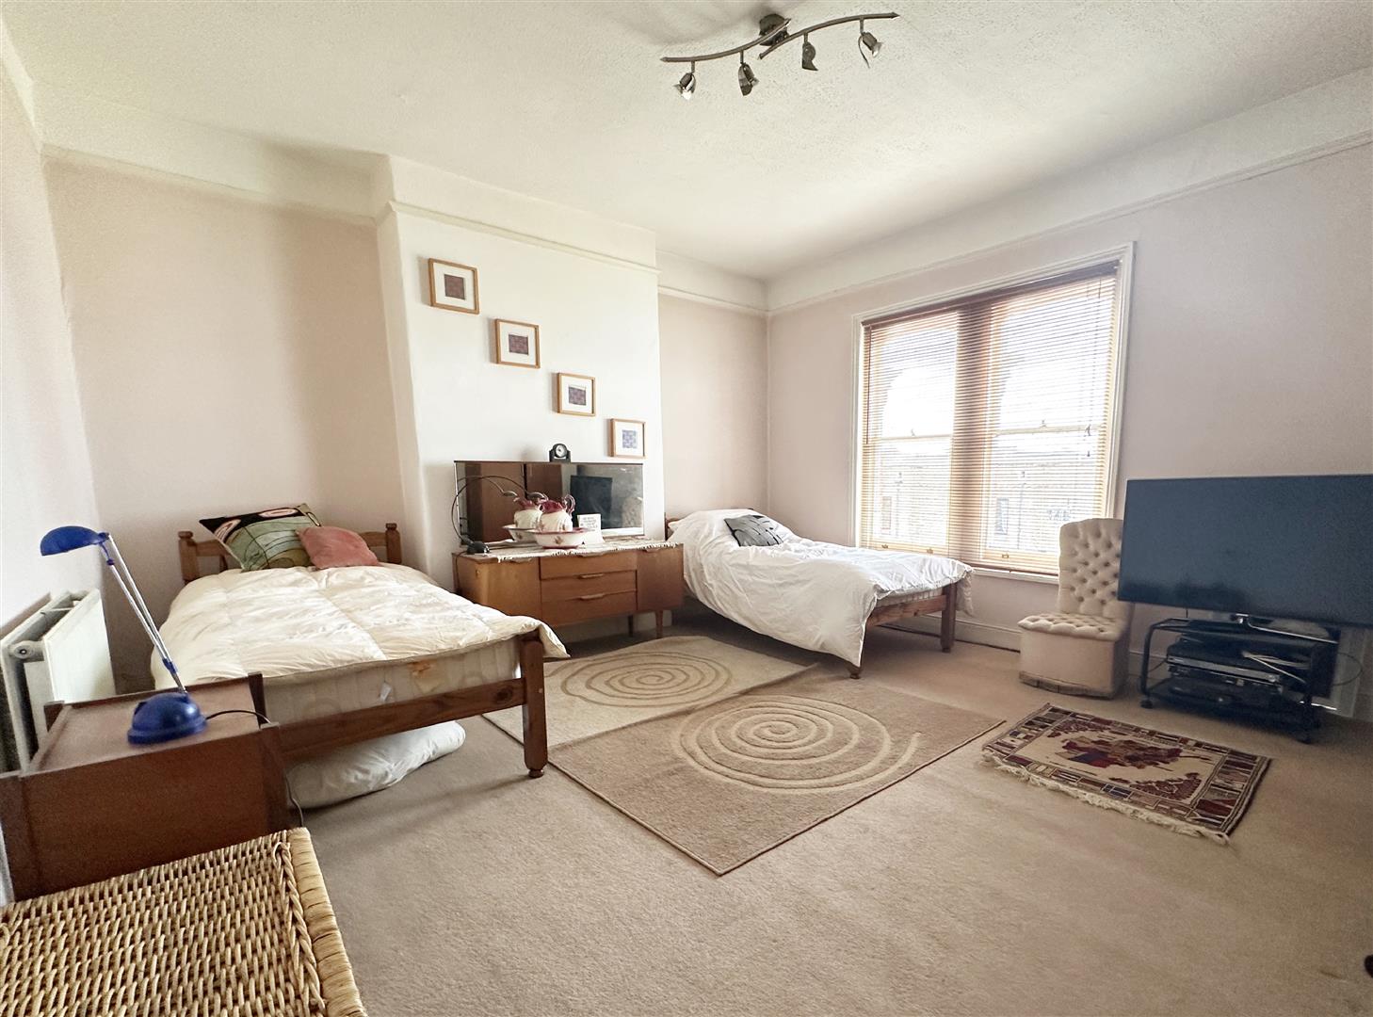
Bedroom One ( Front ) (5.23m x 4.88m (17'02" x 16'00"))
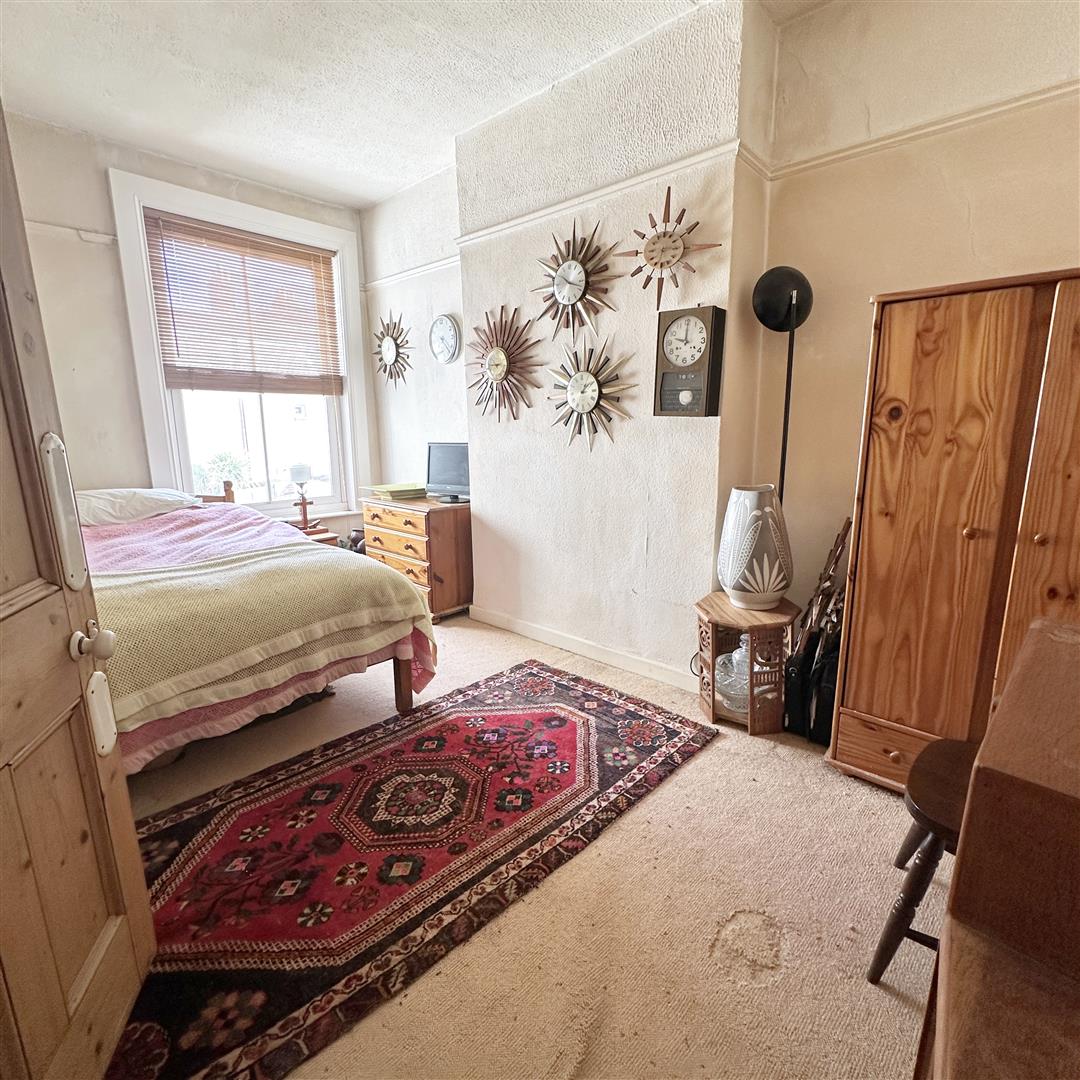
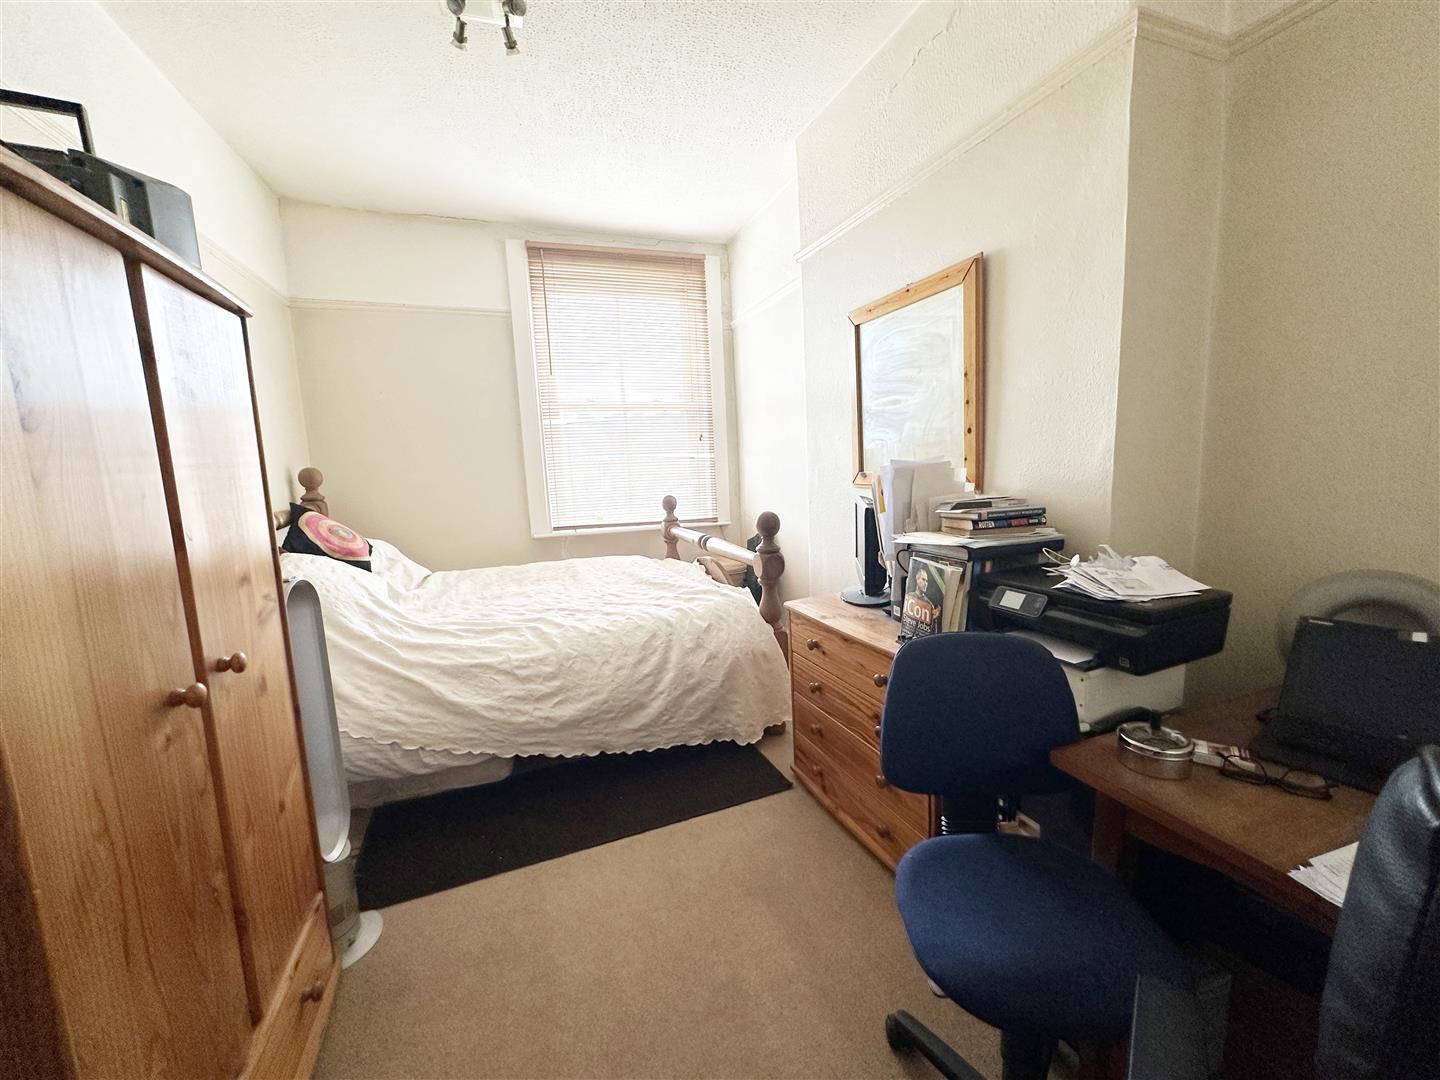
Bedroom Two ( Central ) (4.52m x 2.74m (14'10" x 9'00"))
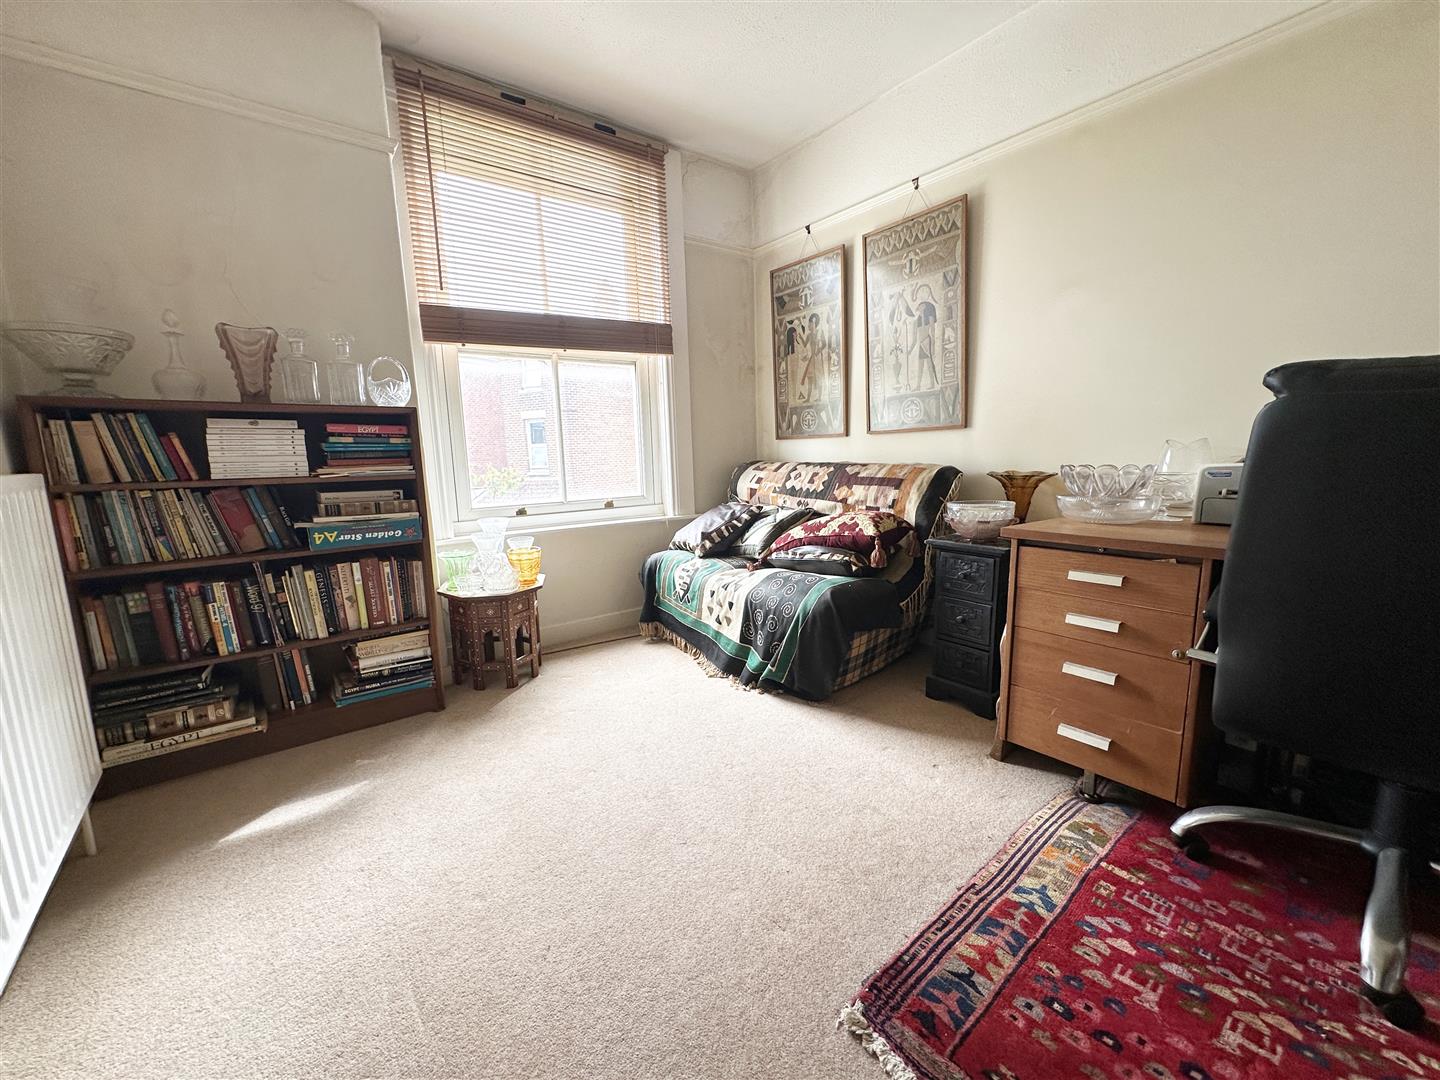
Bedroom Three ( Rear ) (3.25m x 2.90m (10'08" x 9'06"))
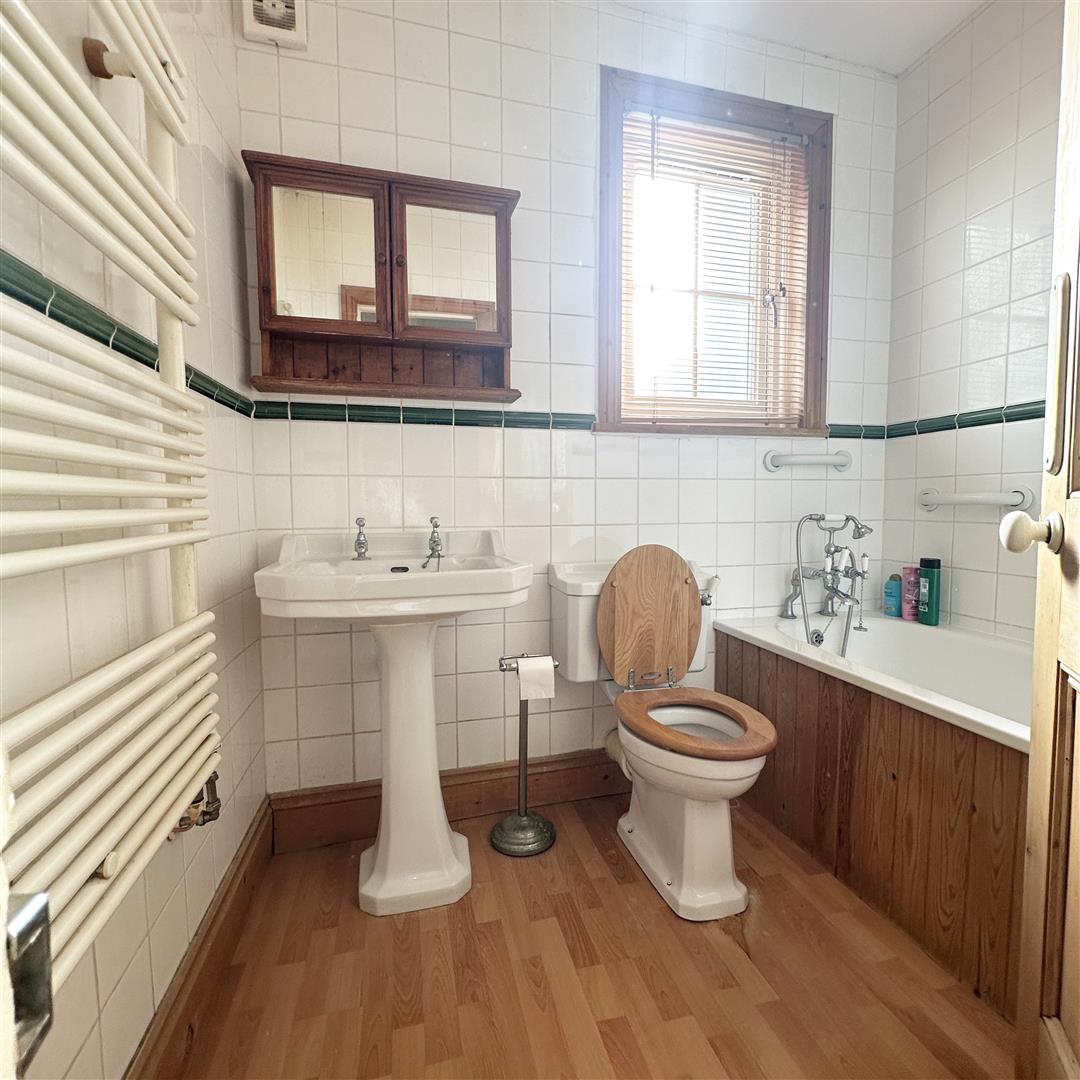
Family Bathroom (2.21m x 1.57m (7'03" x 5'02"))
Second Floor Landing (4.62m x 1.83m (15'02" x 6'00"))
Bedroom Four ( Central ) (4.57m x 2.90m (15'00" x 9'06"))
Bedroom Five ( Front ) (4.93m x 4.27m (16'02" x 14'00"))
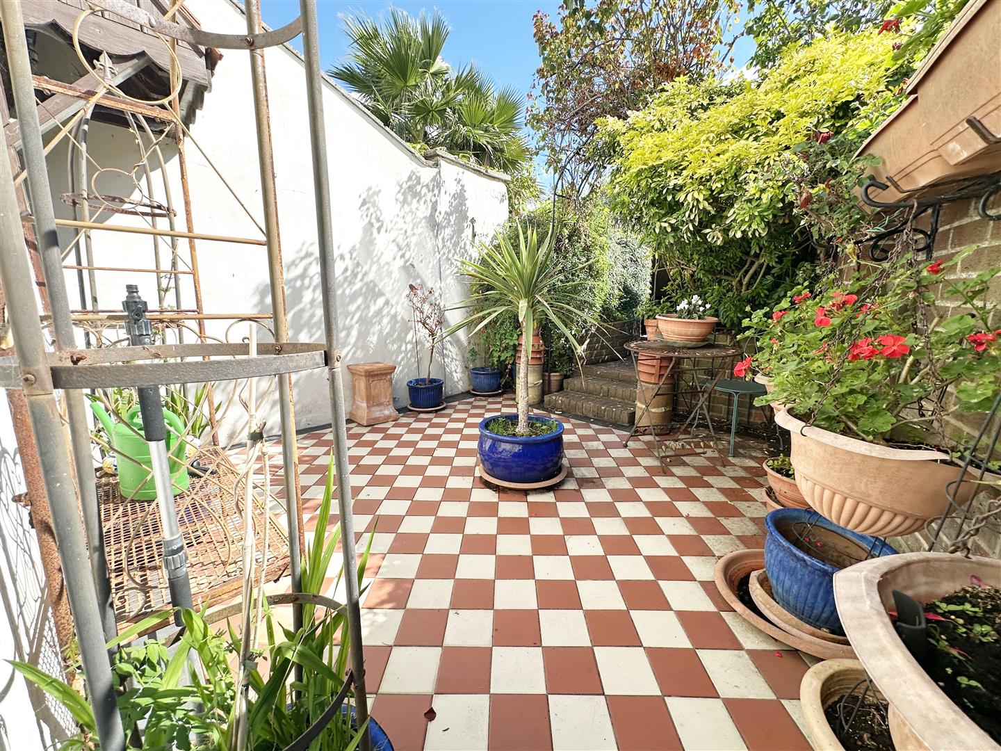
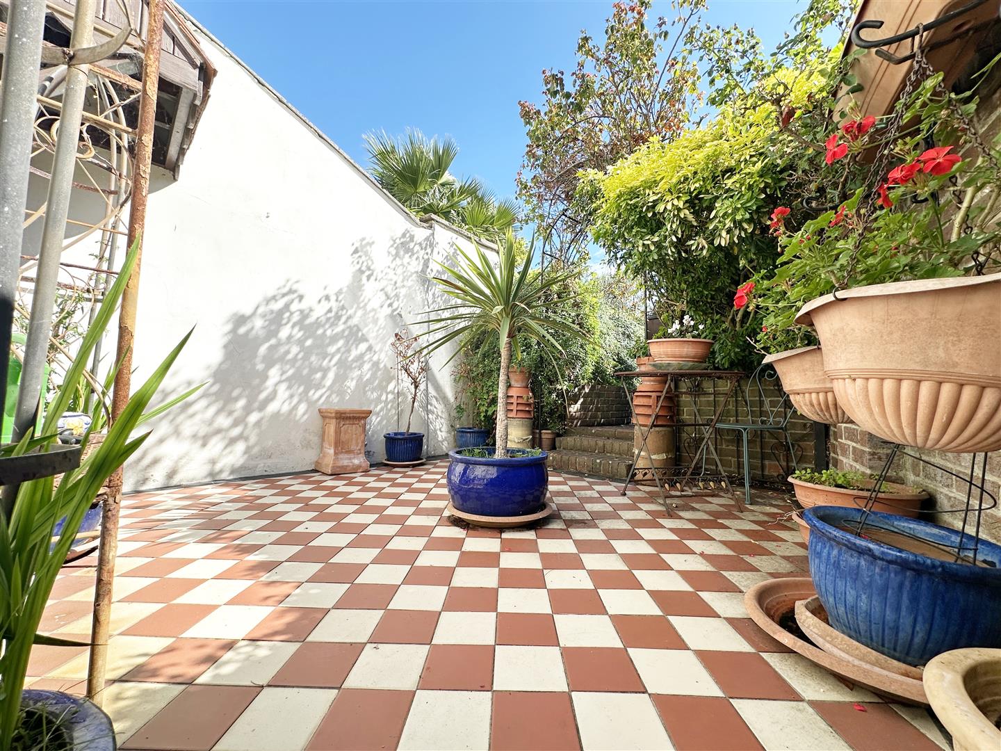
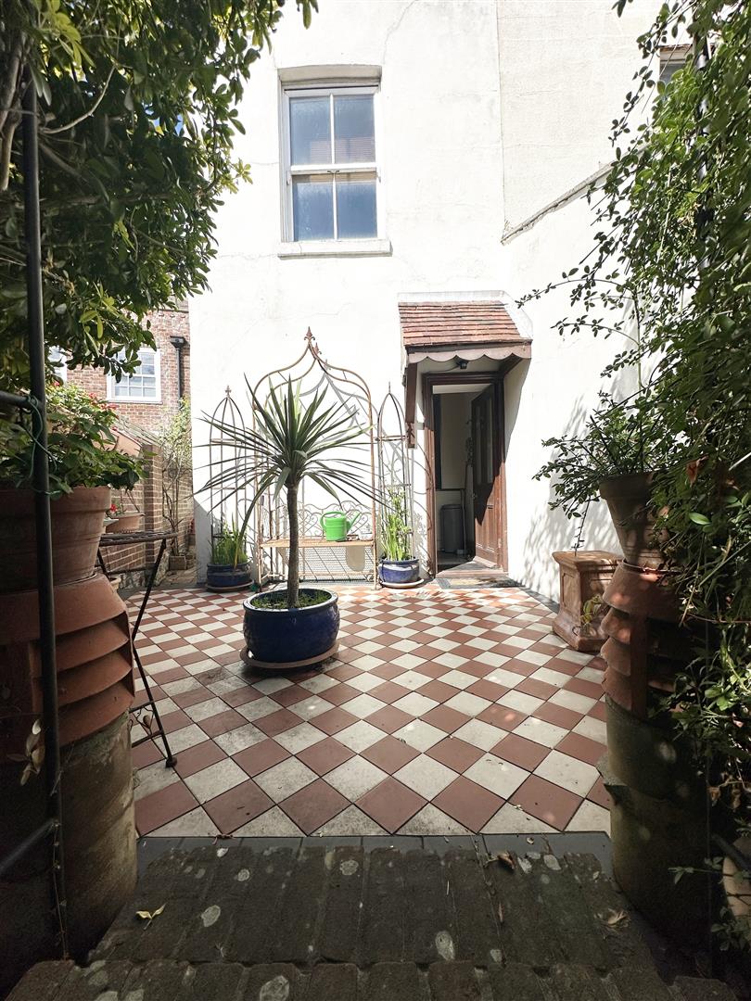
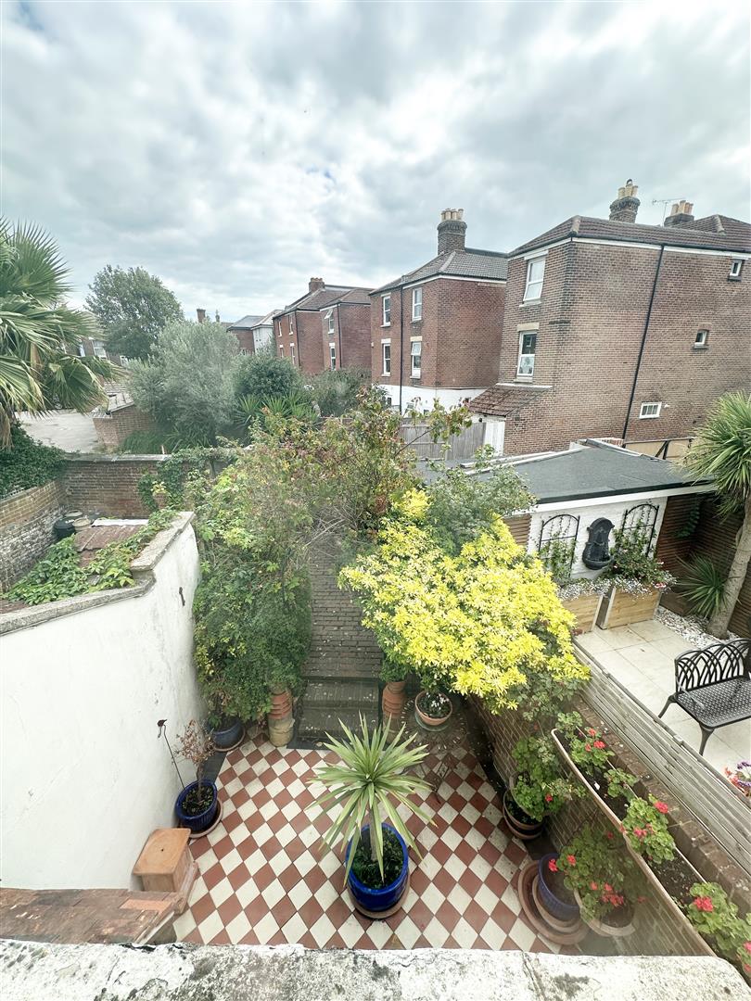
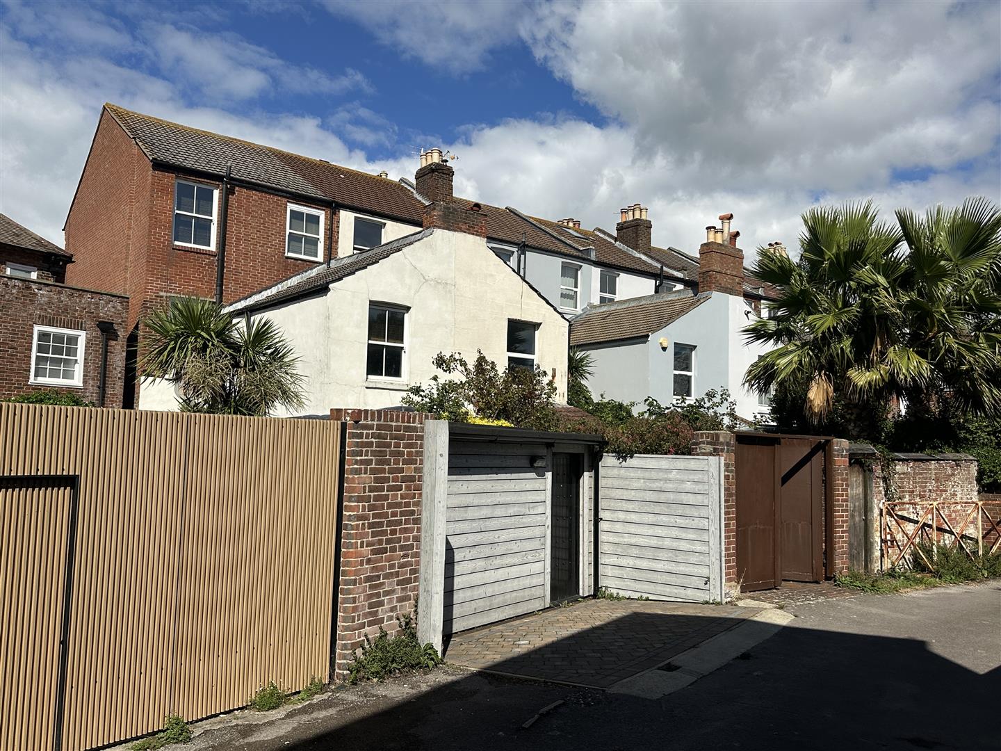
Rear Courtyard Town Garden (8.84m x 3.71m (29'00" x 12'02"))
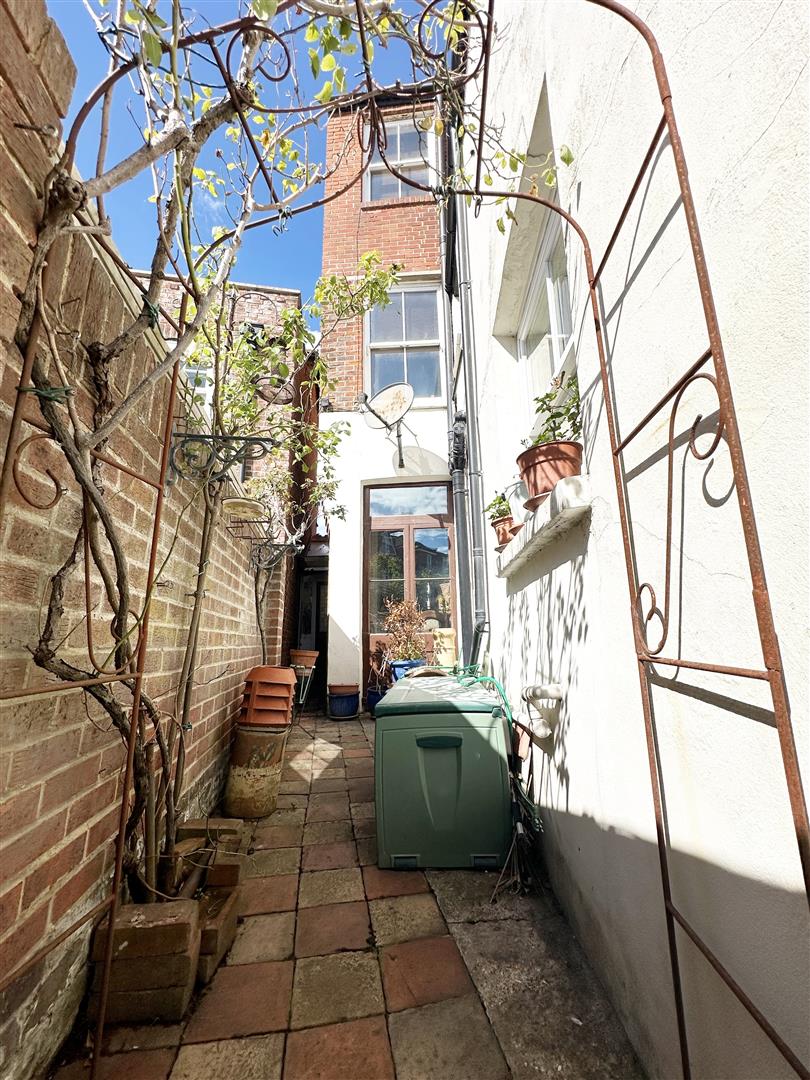
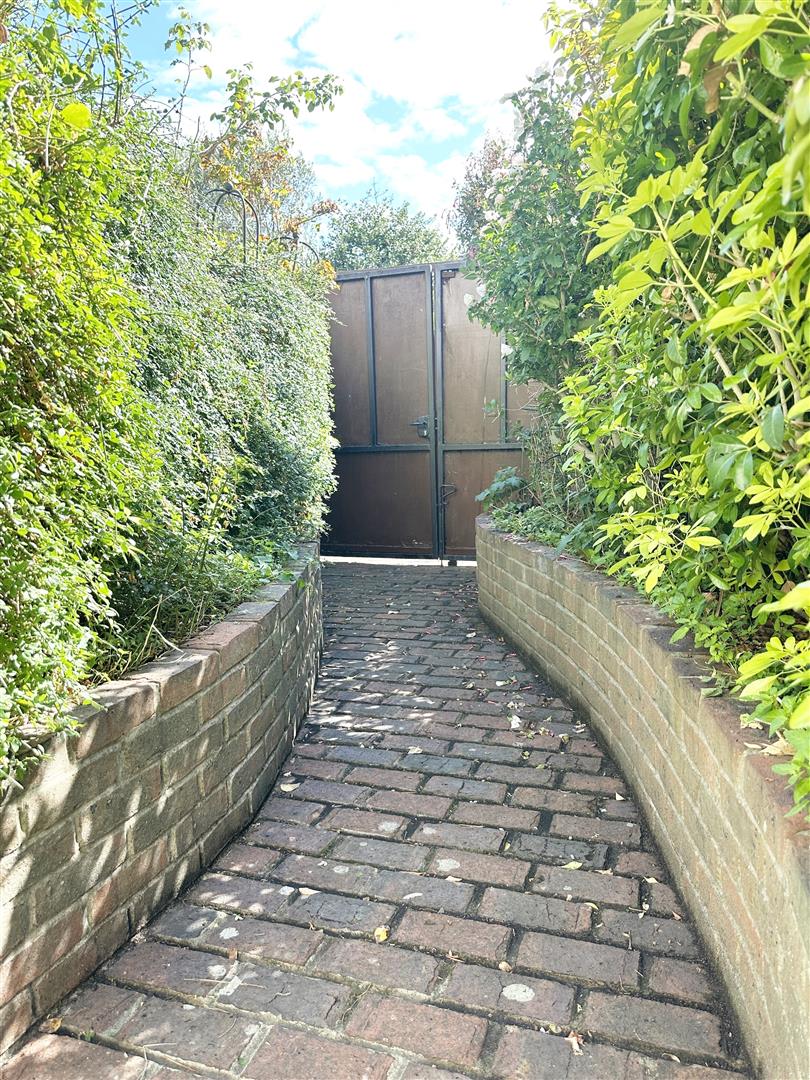
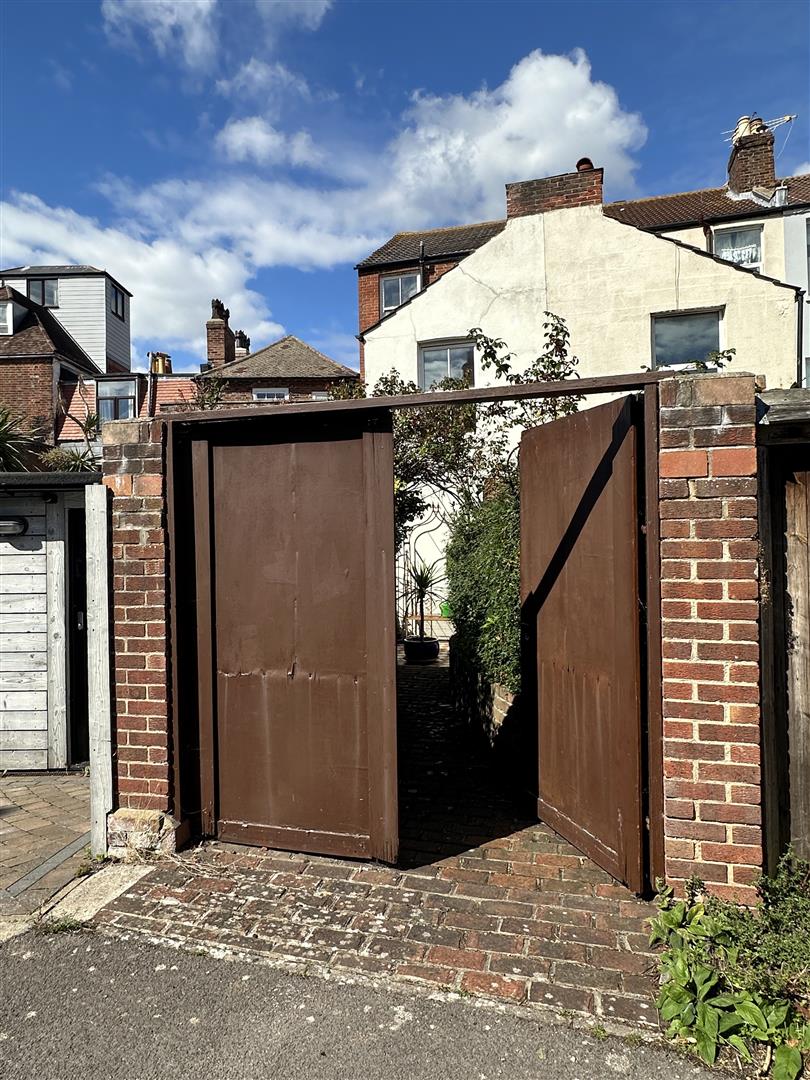
Side Walkway Garden (6.35m x 1.60m (20'10" x 5'03"))
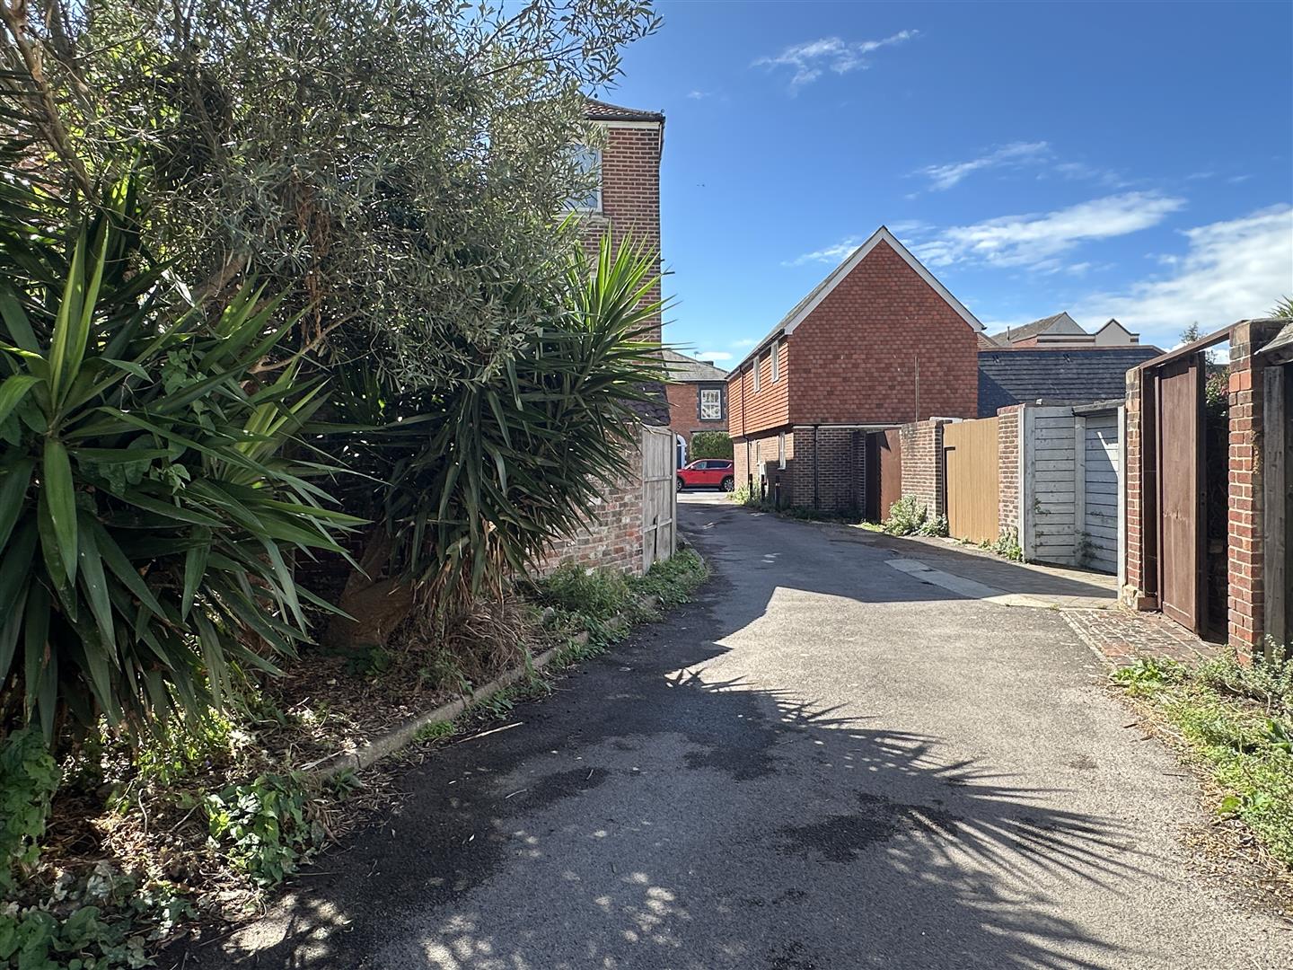
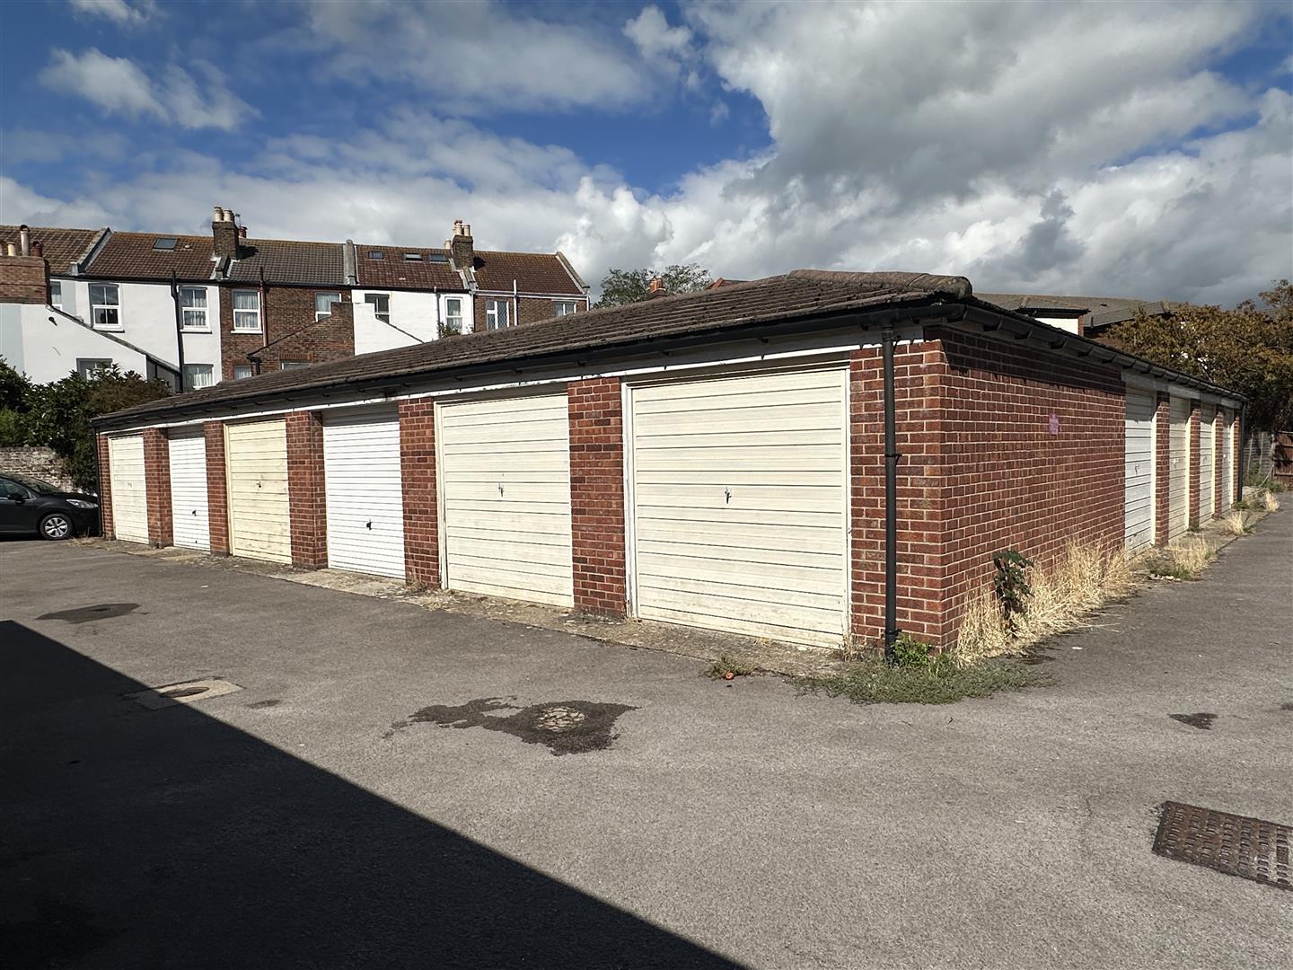
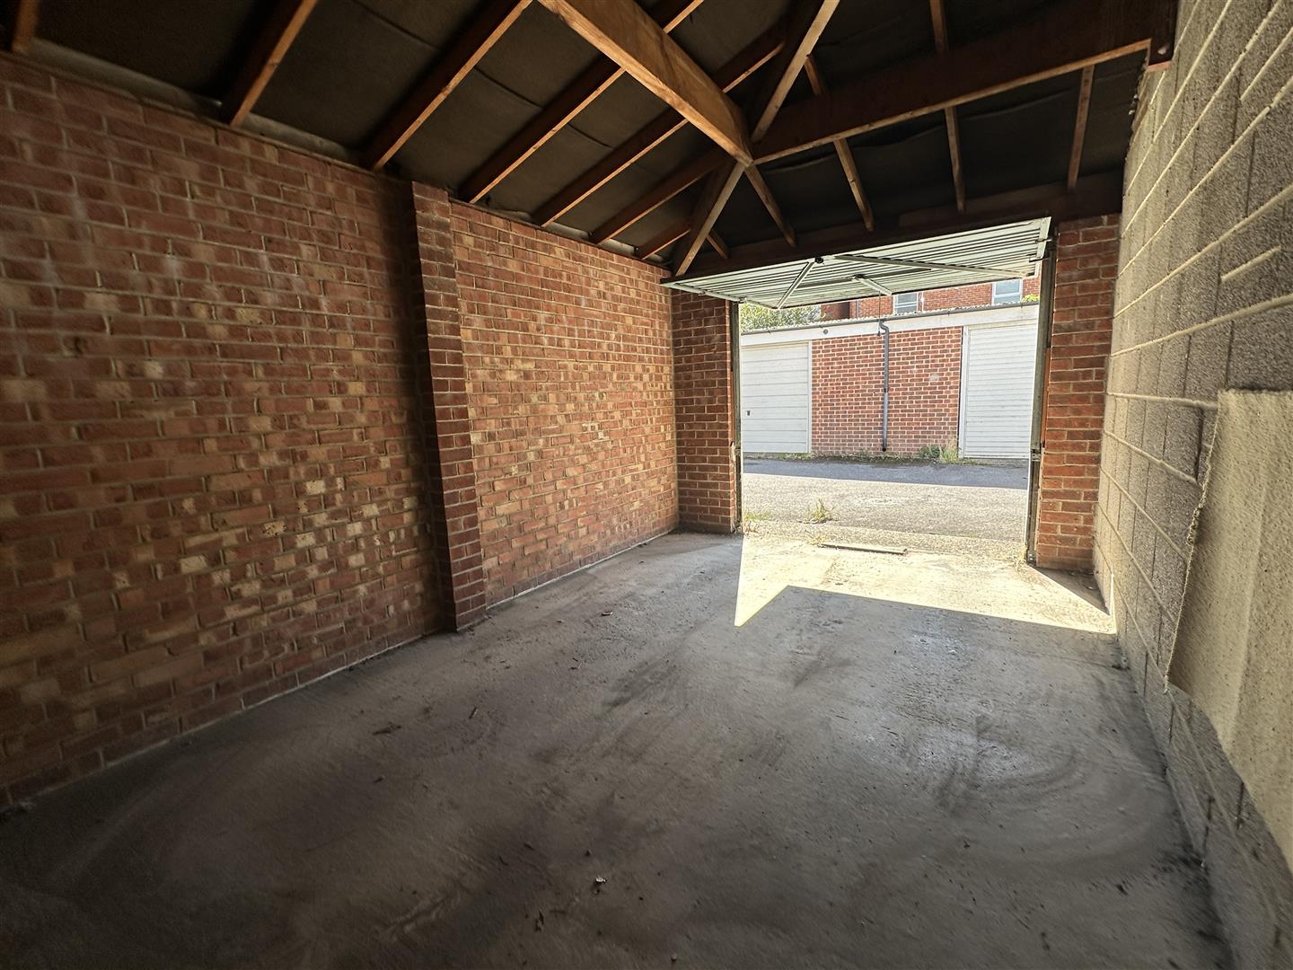
Single Garage In Separate Block
Powered by