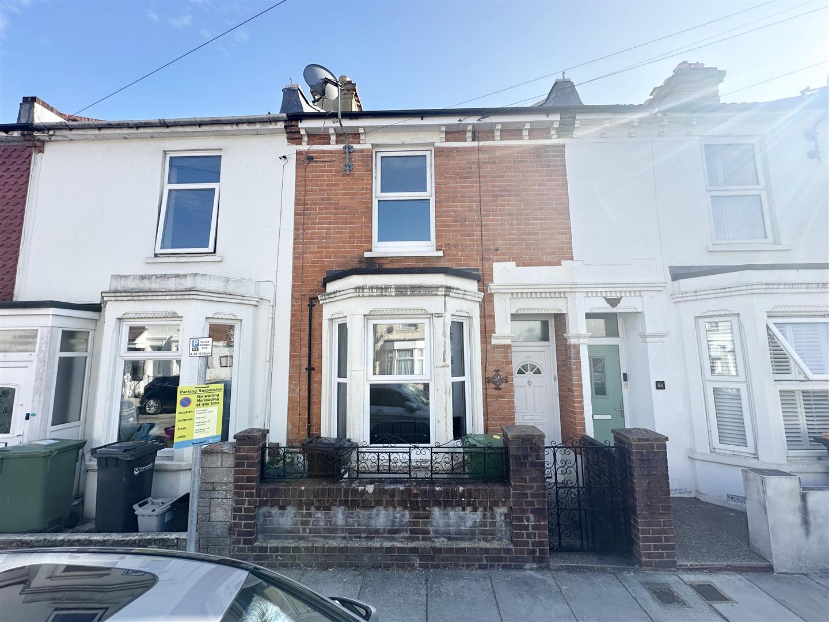
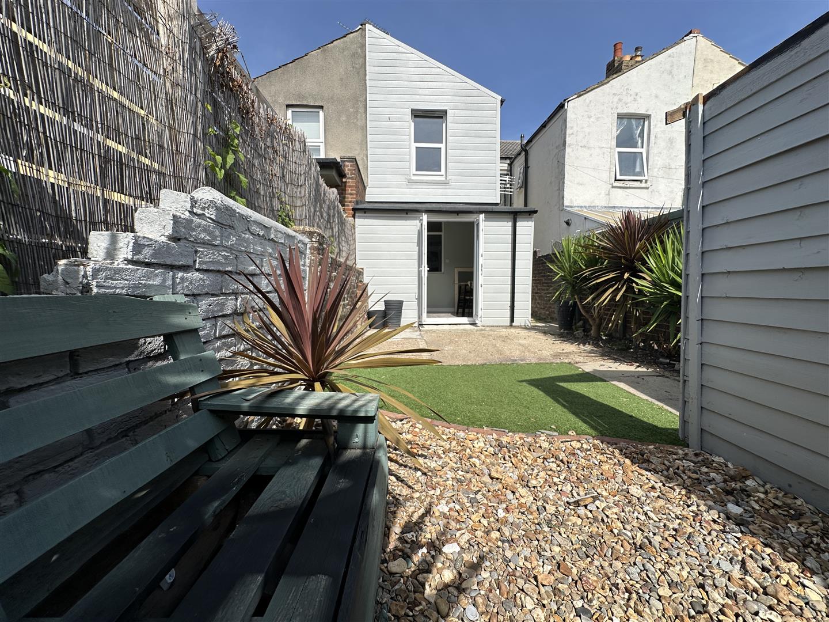
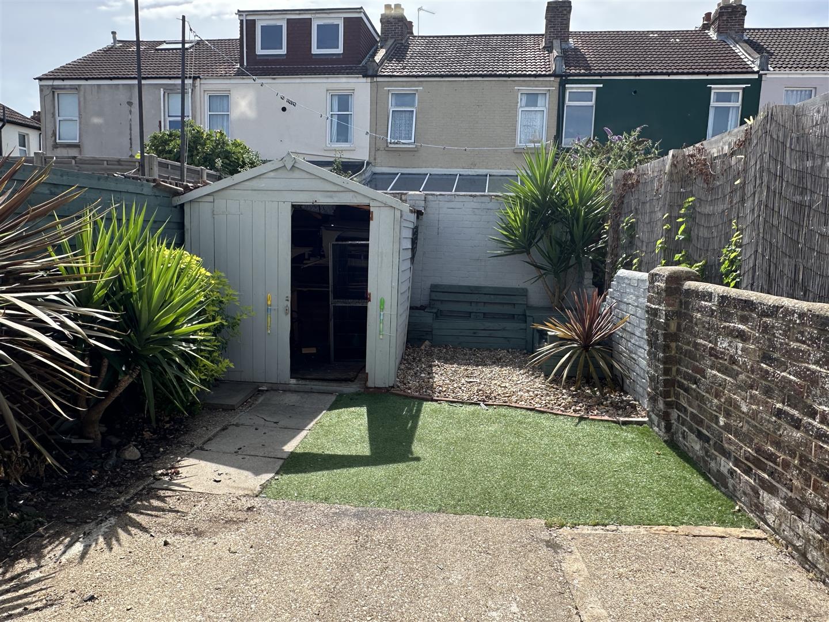
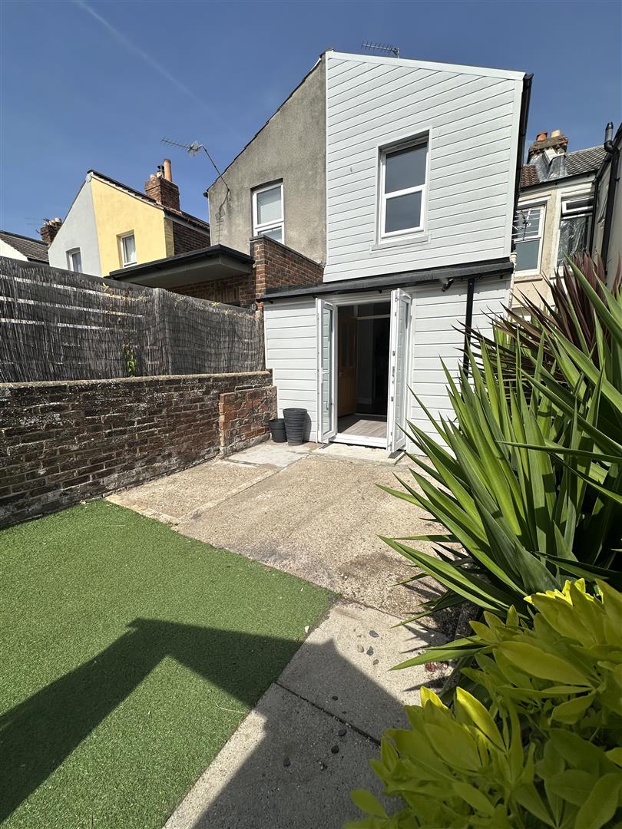
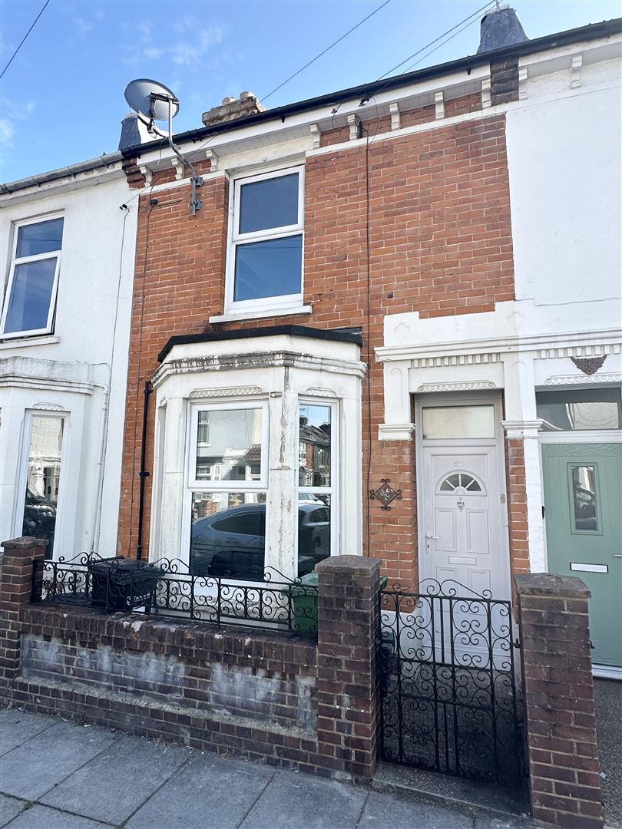
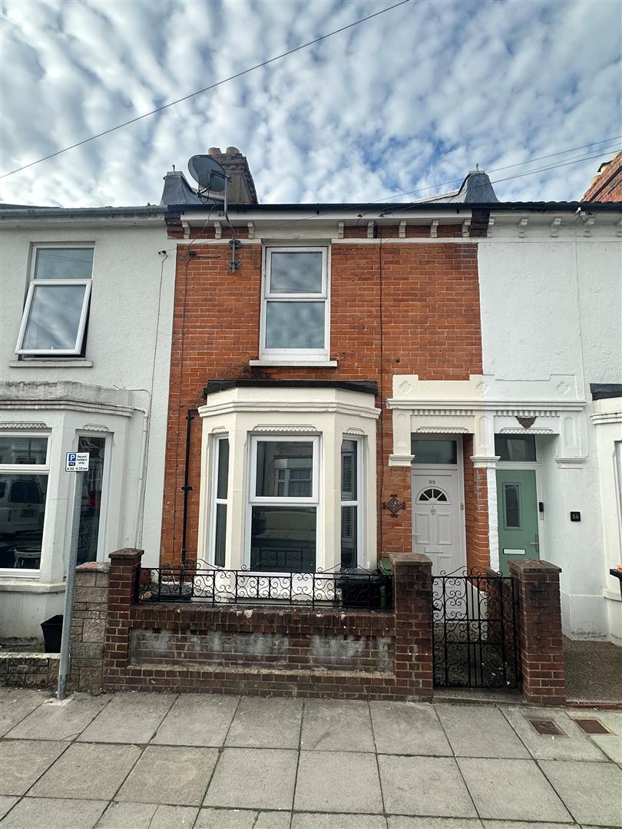
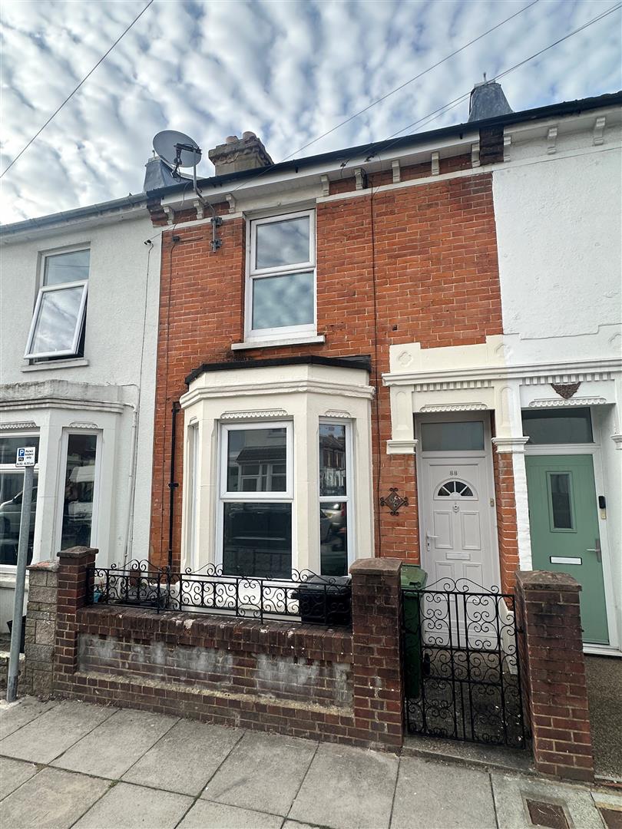
This mid terraced bay & forecourt house is located in the requested residential terraced district of central Southsea. The accommodation offers three double bedrooms three reception rooms a fitted kitchen and a first floor bathroom. Features include double glazing, gas central heating and a southerly aspect rear town garden. No forward chain offered vacant. The house blends period architecture with contemporary styling. Ideal family home. Sole agents Christie's Estates
Full Description
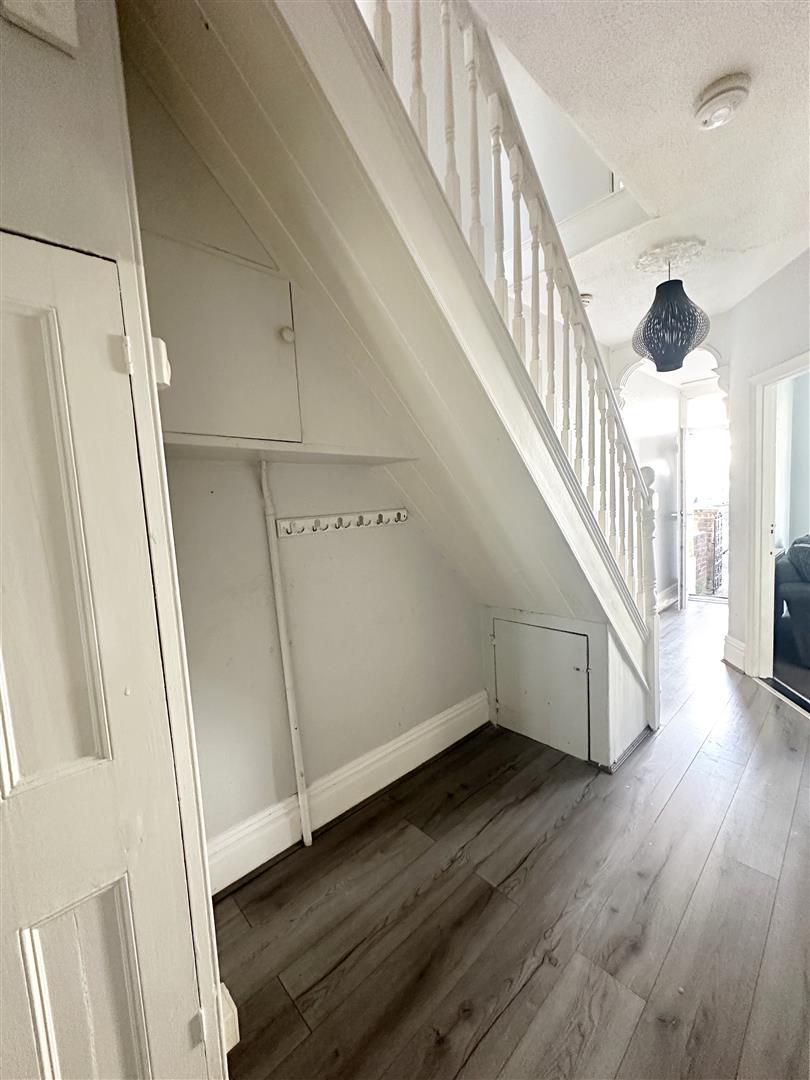
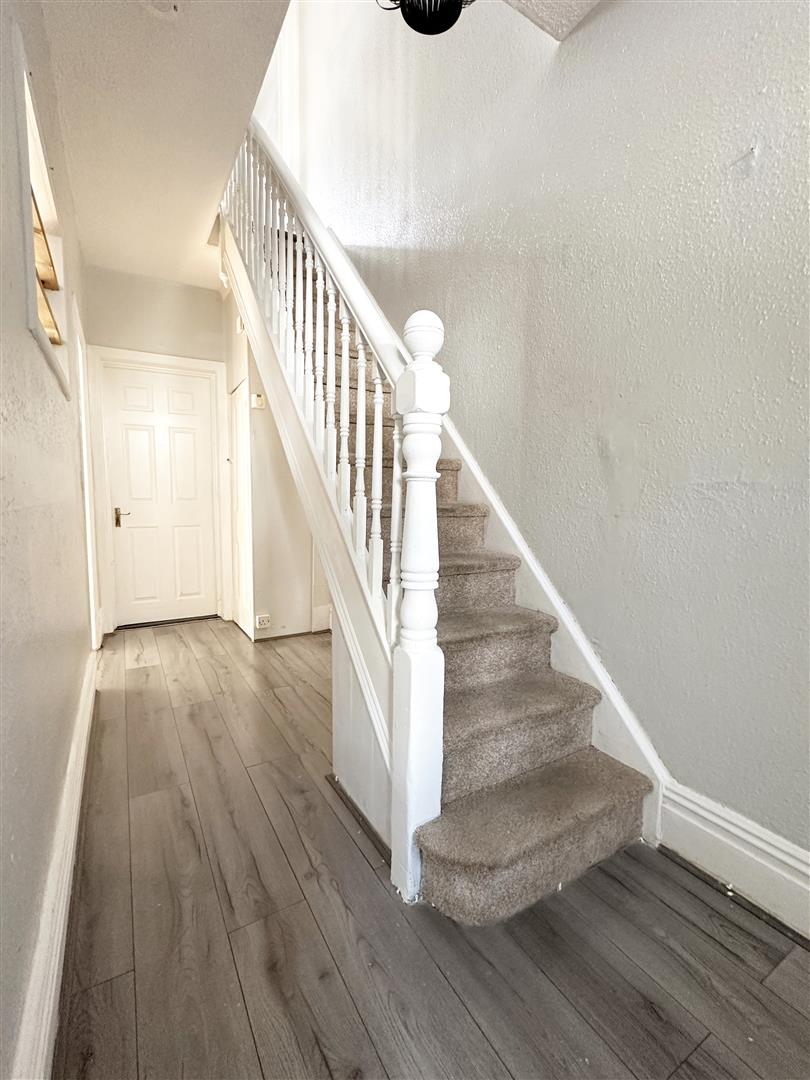
Entrance Hall
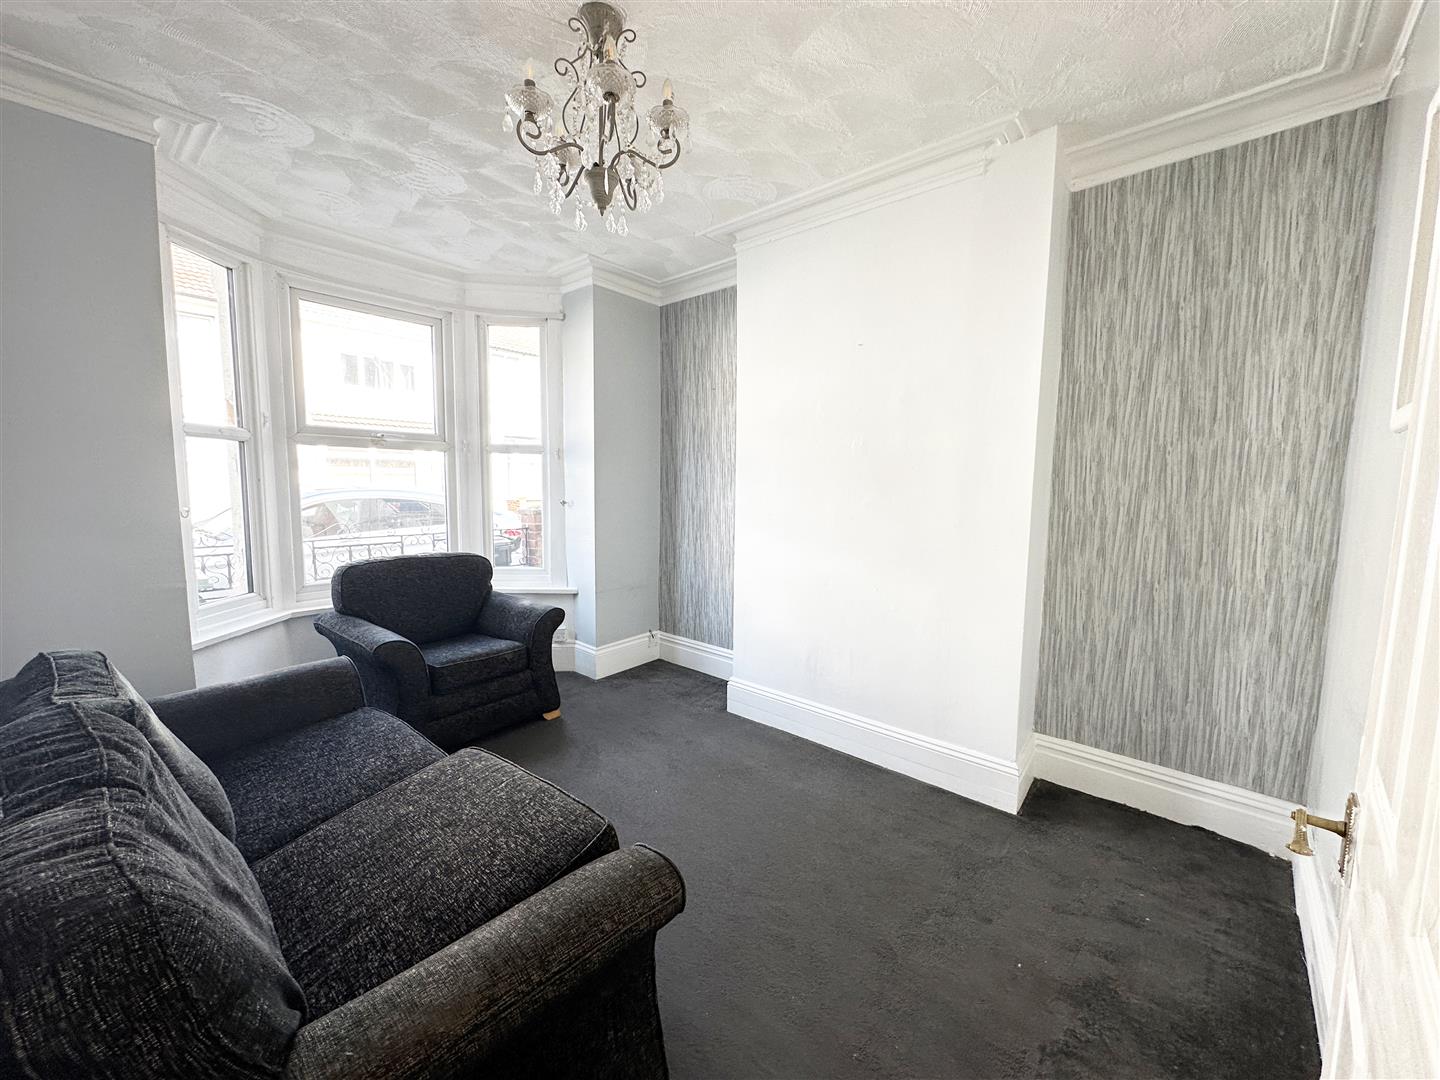
Front Reception (4.04m x 3.05m (13'03" x 10'00"))
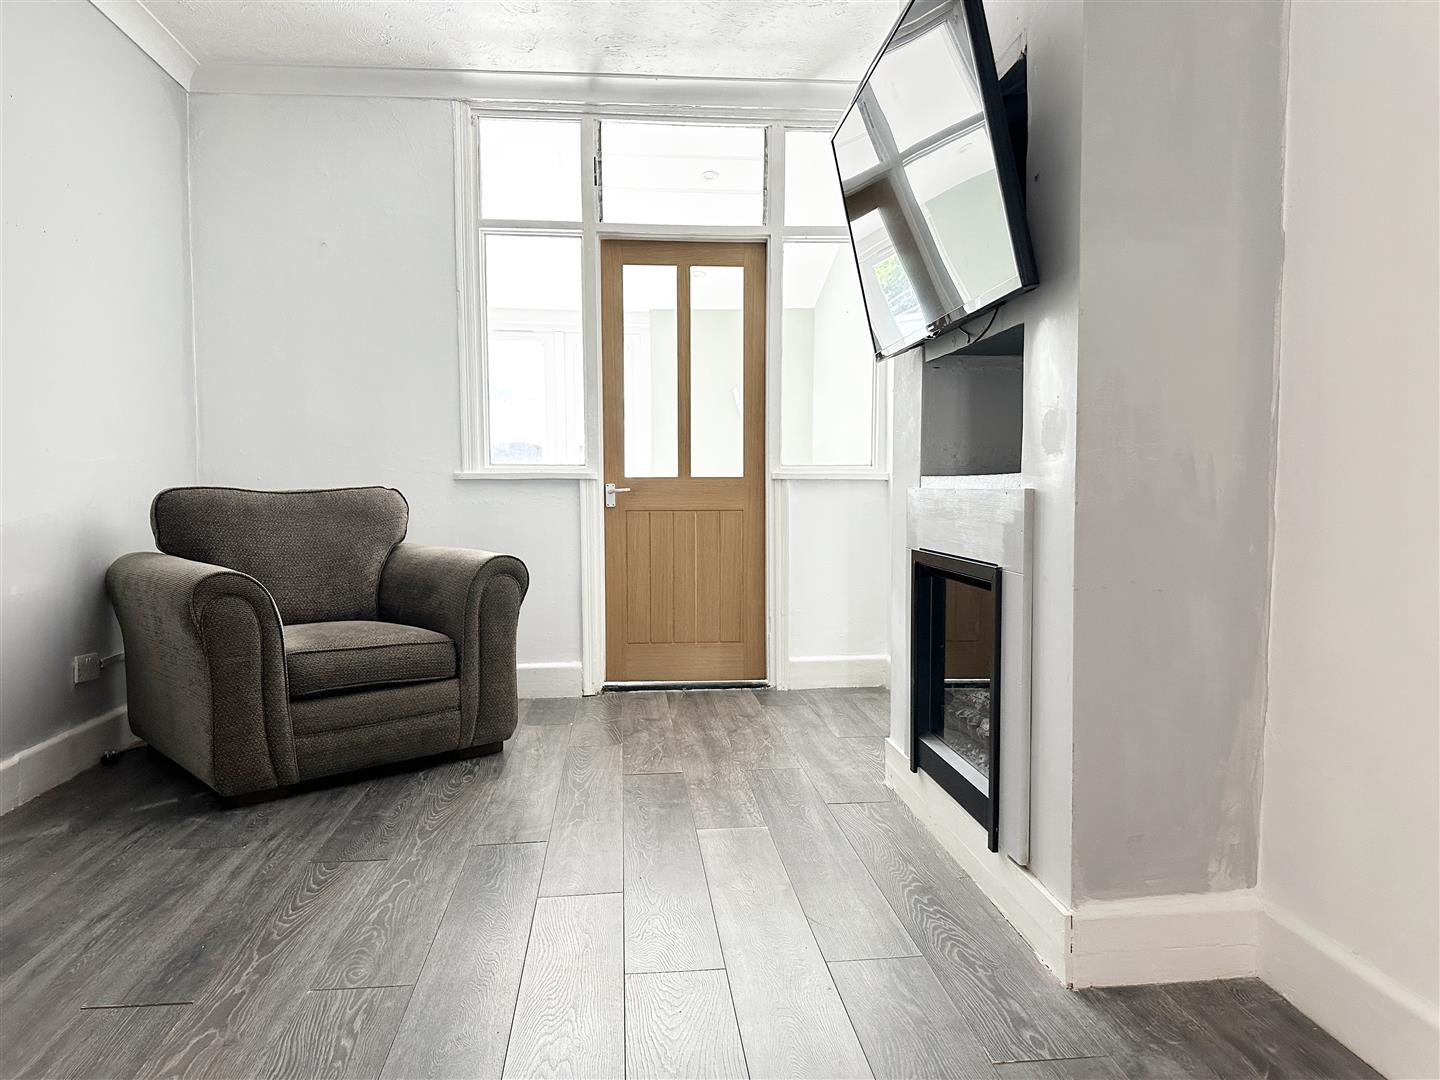
Centrall Reception Room (4.06m x 2.92m (13'04" x 9'07"))
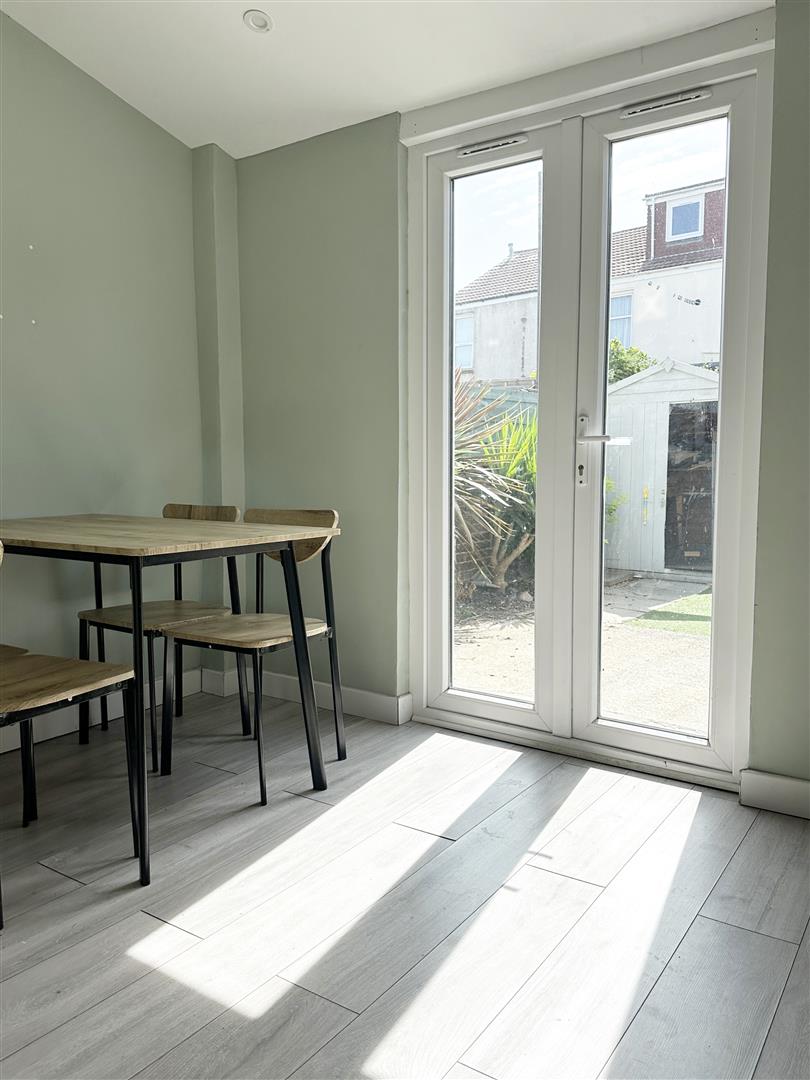
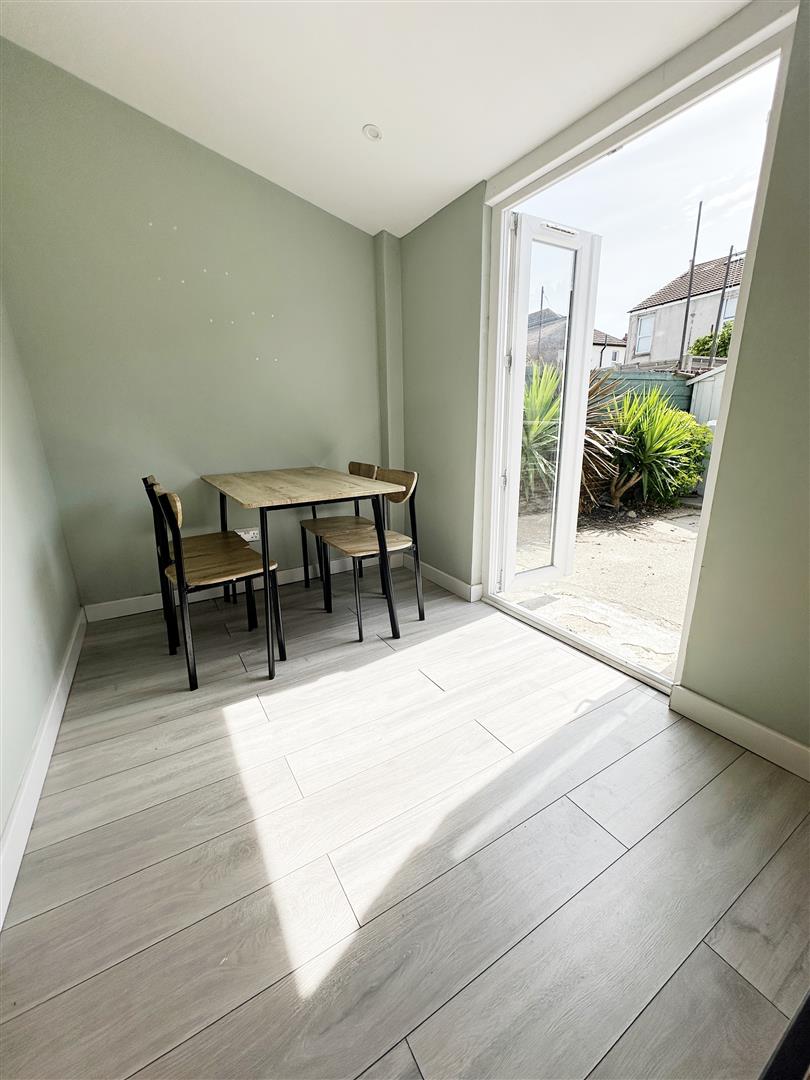
Rear Garden Room (3.15m x 1.96m (10'04" x 6'05"))
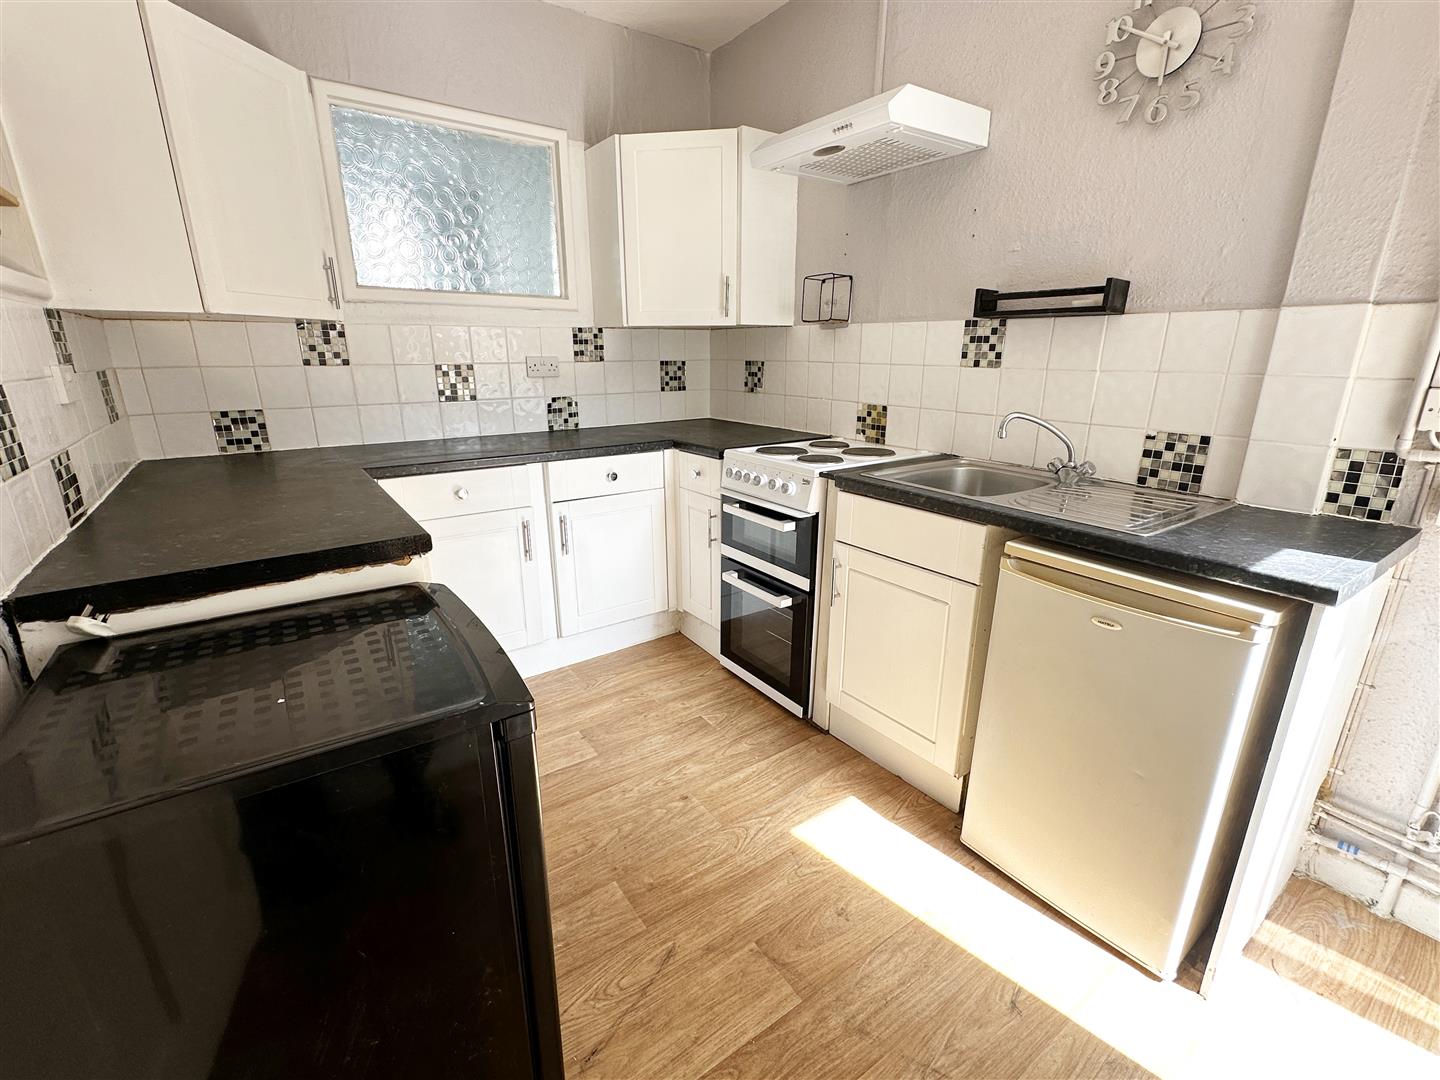
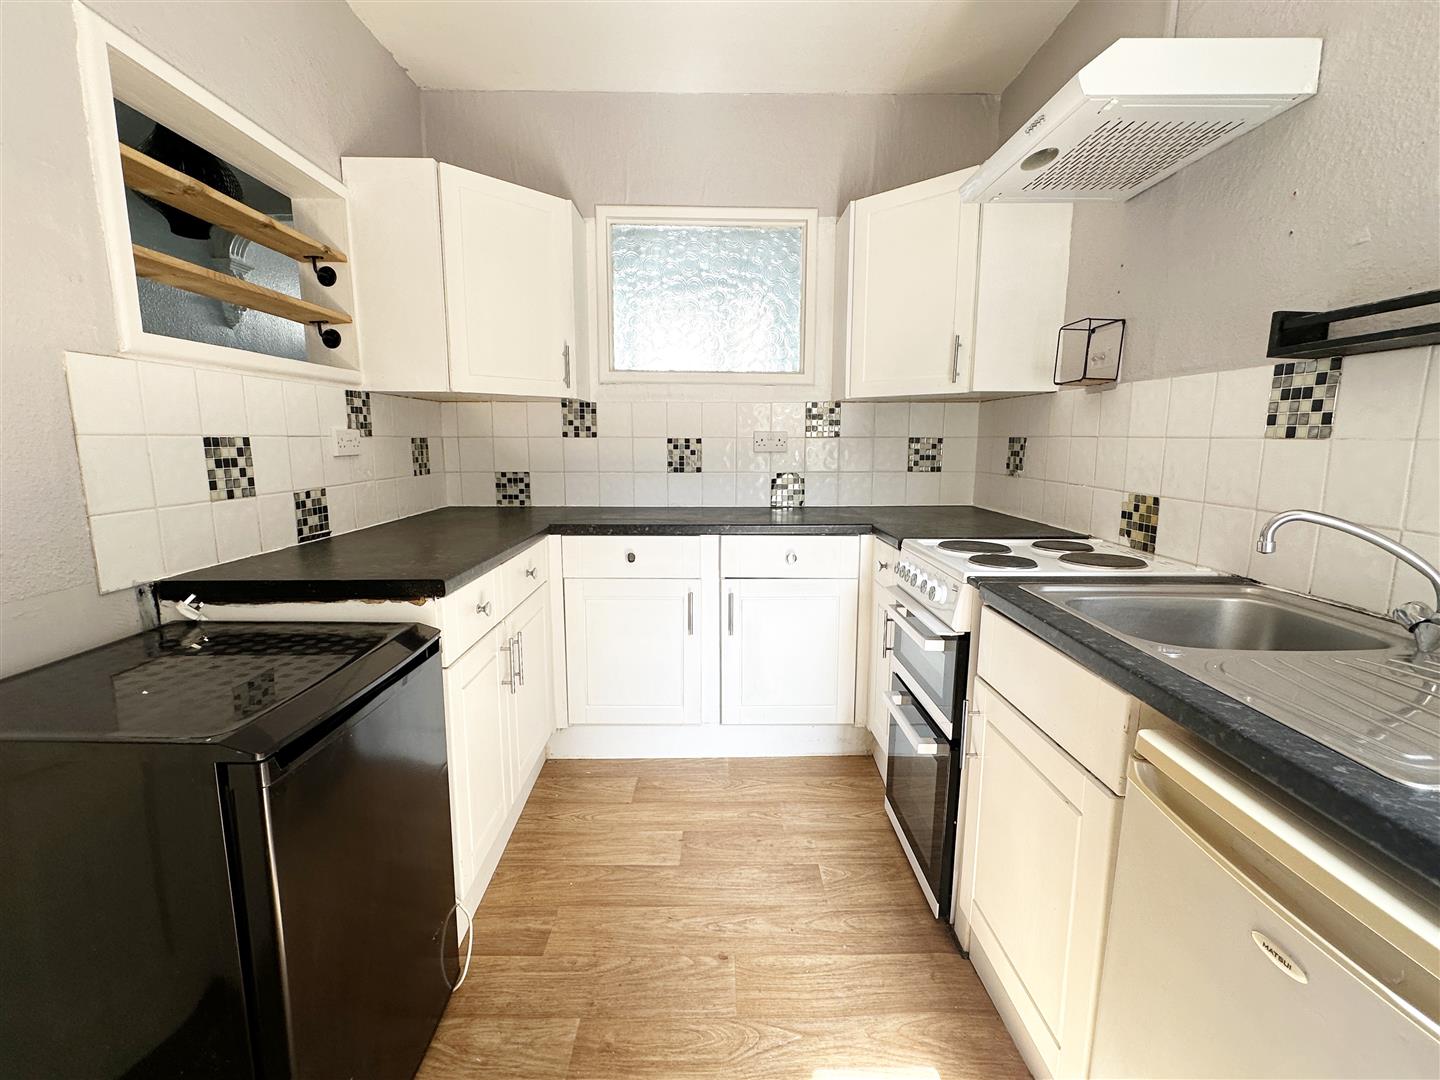
The Kitchen (3.35m x 2.34m (11'00" x 7'08"))
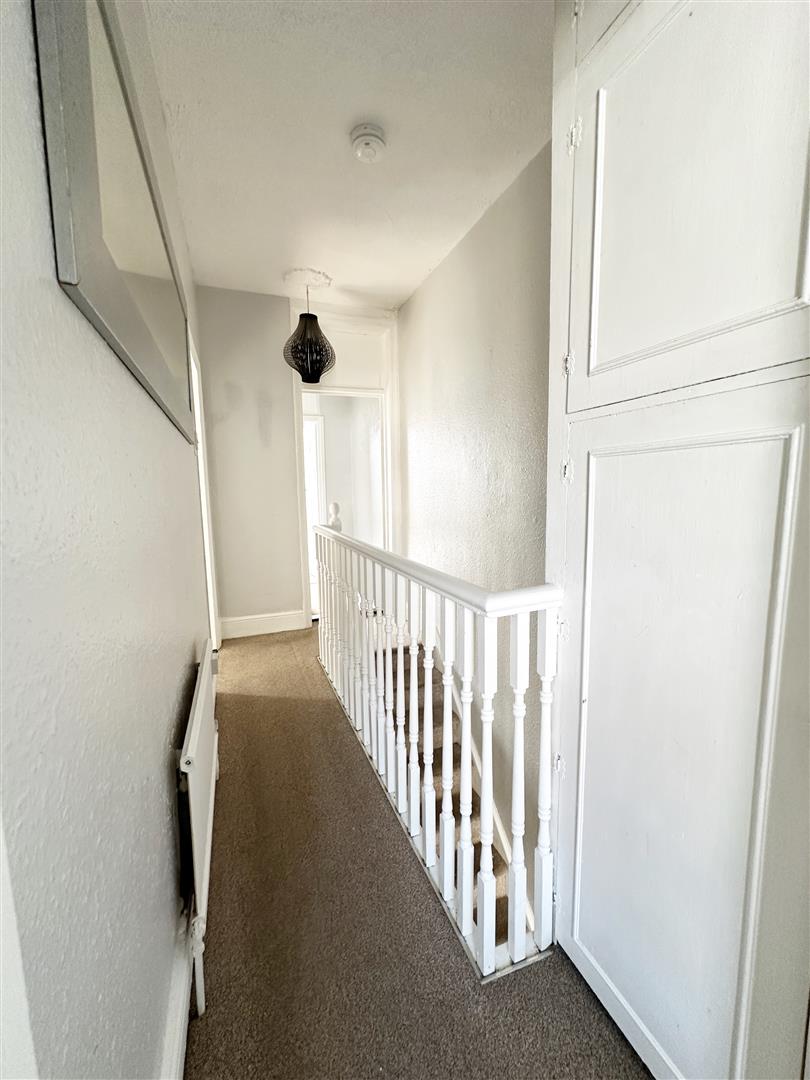
First Floor Landing
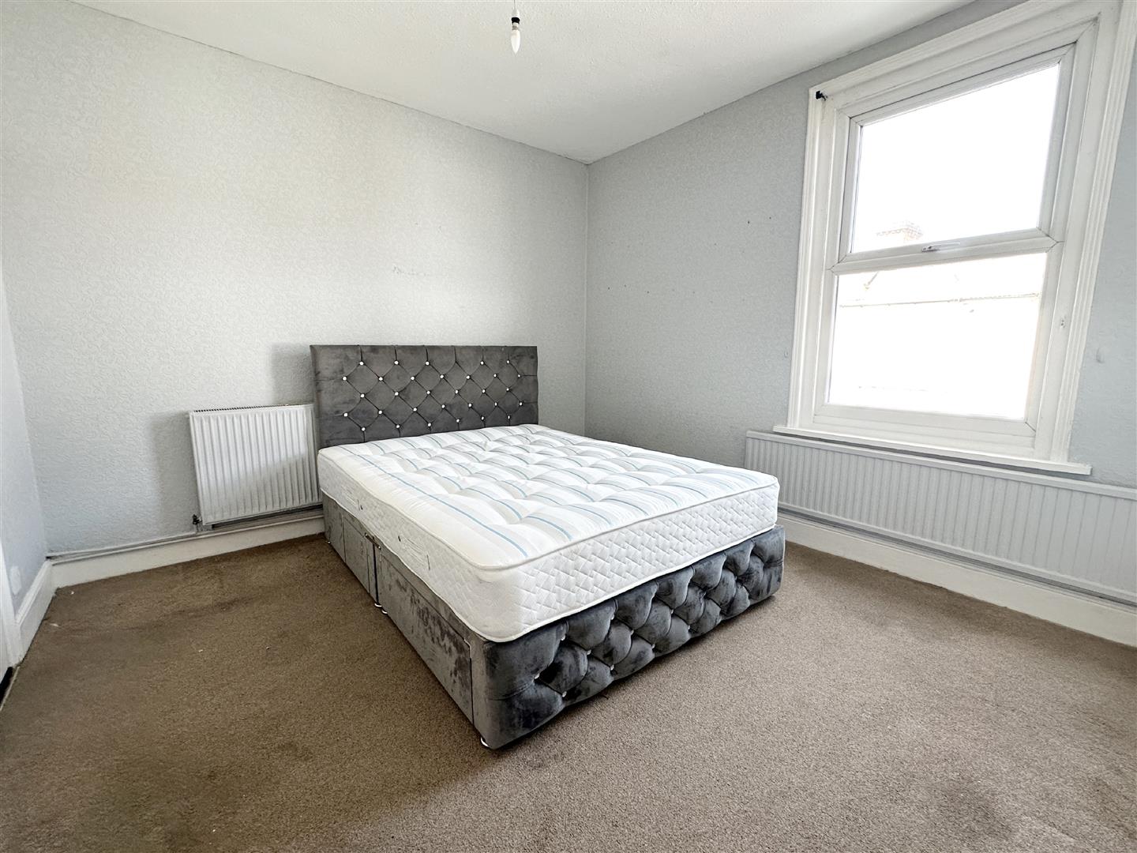
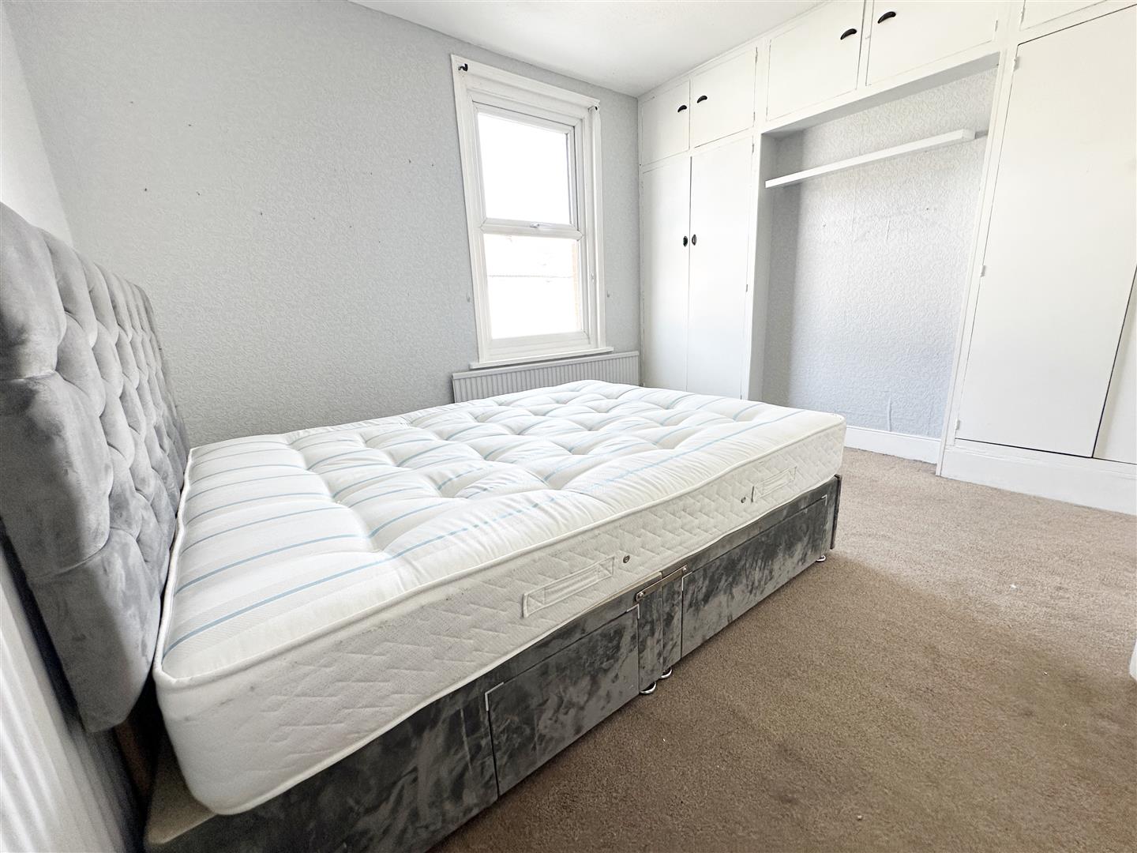
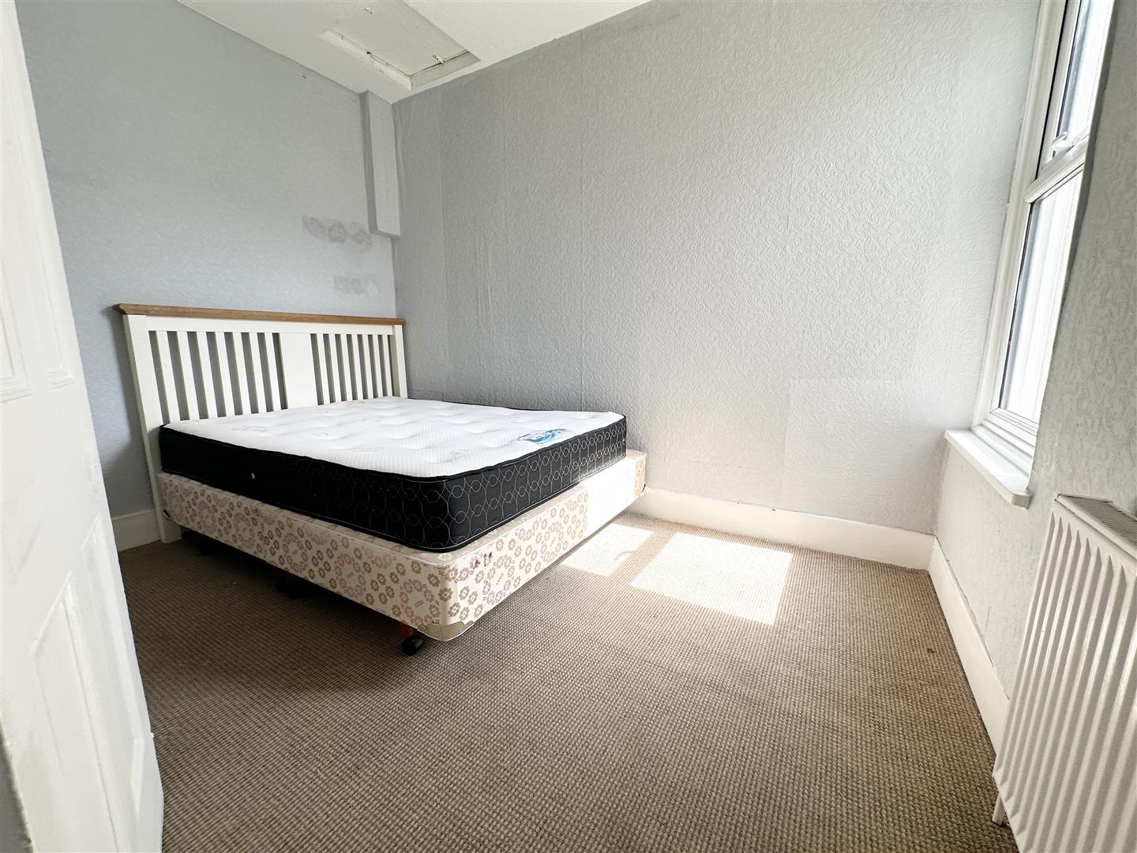
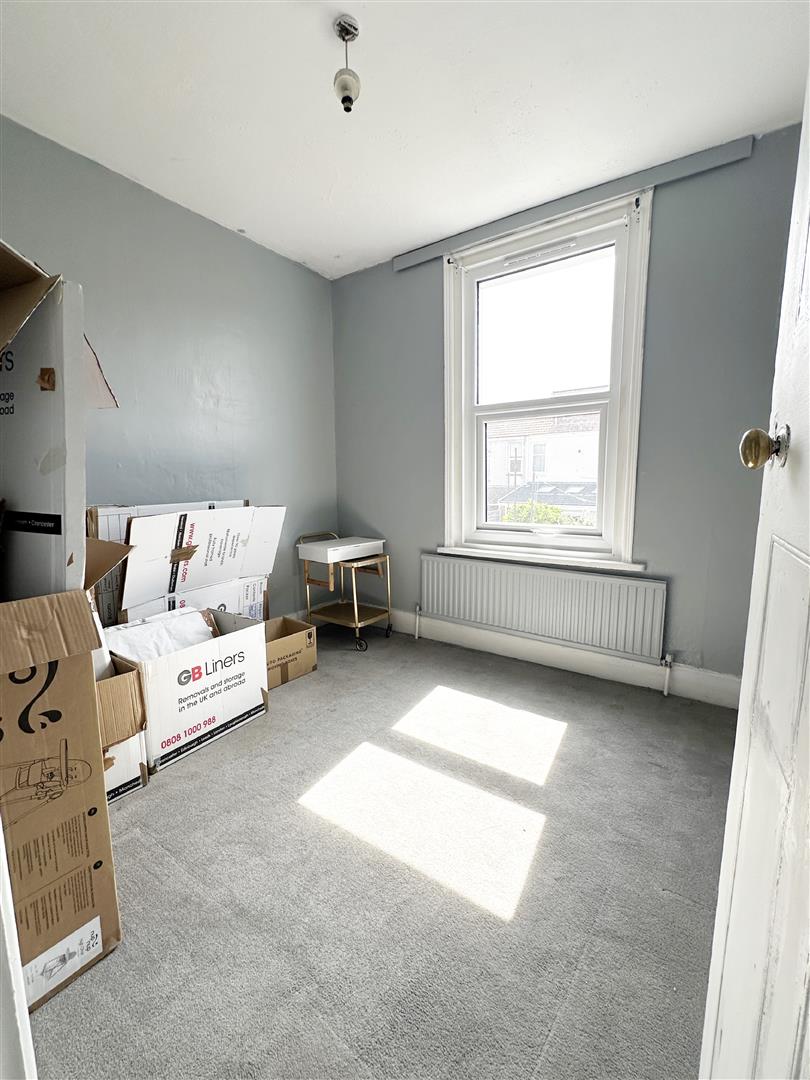
Front Bedroom (4.01m x 2.34m (13'02" x 7'08"))
Central Bedroom (3.35m x 2.39m (11'00" x 7'10" ))
Rear Bedroom (2.92m x 2.49m (9'07" x 8'02"))
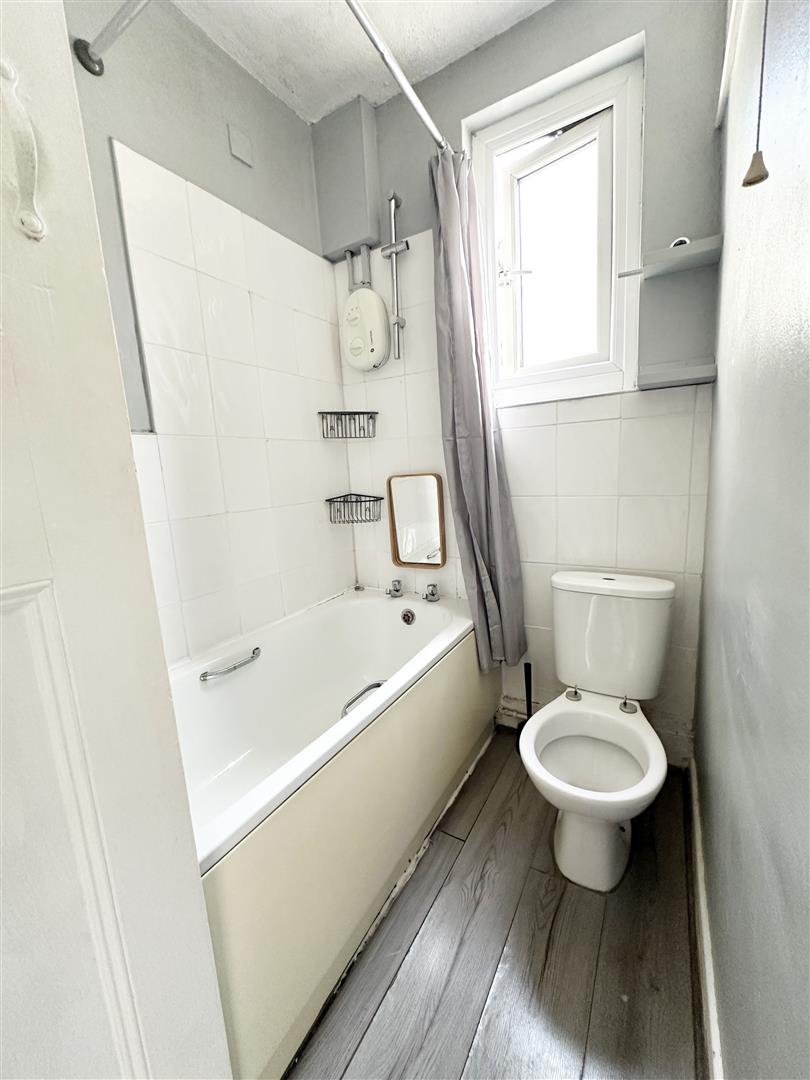
Family Bathroom ( First Floor Level ) (2.08m x 1.37m (6'10" x 4'06"))
Rear Town Garden (7.62m x 4.11m (25'00" x 13'06"))
Viewing & Disclaimer
Viewing
Please contact us on 02392830888 if you wish to arrange a viewing appointment for this property, or require further information.
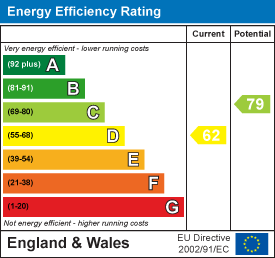
Energy Performance Certificate Click here to view the Energy Efficiency Rating and Environmental Impact Rating for this property.
Disclaimer
Christies Estate Agents - PO5 endeavour to maintain accurate depictions of properties in Virtual Tours, Floor Plans and descriptions, however, these are intended only as a guide and purchasers must satisfy themselves by personal inspection.